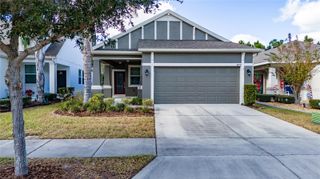
3300 SAGEBRUSH STREET, Harmony, FL 34773
- 2 beds |
- 2 baths |
- 1,645 sqft
 Rental
  Built in 2016
  5,227sqft lot
 2 car garage
  $1/sqft
  Listed 1 month ago
Property Description
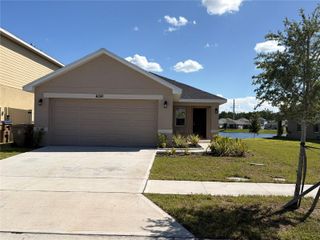
Located in the highly sought-after gated community of The Lakes at Harmony, this exceptional former developer model home offers luxury living in one of Central Florida’s premier golf and nature communities. This very popular Heron model features 2 bedrooms, 2 baths, and a private office, perfectly designed for comfortable everyday living and entertaining. Positioned on a premium waterfront homesite, the home boasts breathtaking pond and golf course views, creating a peaceful and scenic backdrop from sunrise to sunset. Inside, you’ll find an open-concept floor plan with upgraded finishes, designer details, and abundant natural light throughout. The spacious living areas flow seamlessly to the outdoor space, allowing you to fully enjoy the stunning water and golf views. Residents of The Lakes at Harmony enjoy resort-style amenities including golf, clubhouse, pool, fitness center, walking trails, tennis, pickleball, and access to Harmony’s beautiful lakes and conservation areas. Conveniently located near Orlando International Airport, shopping, dining, and Florida’s east coast beaches, this rare model home offers the perfect blend of luxury, nature, and active Florida living. HOA pays for yard care/maintenance and exterior pest control. Tenants gets a Social Membership to The Harmony Golf Preserve.
- Listing Status:
- Active
- Date Added:
- June 23, 2026
- Data Last Updated:
- July 27, 2026 at 12:22AM
- Listing Office:
- RESORT REALTY GROUP LTD INC : 954-812-1711
- Listing Agent:
- David Bowers : 954-812-1711
- MLS ID:
- O6419407

- General: Sliding DoorsSprinkler Metered
- Other Structures: PorchRear PorchScreenedPatio
- Parking: DrivewayGarage Door Opener
- Windows: Blinds
- General: One
- Road/Access: Asphalt
- HOA Amenities: ClubhouseFitness CenterGatedGolf CourseParkPoolTennis Court(s)
- Originating MLS: Stellar MLS
- County: Osceola
- Zoning: 29-26-32-3296-0001-0010
- View: Golf CourseTrees/WoodsWater
- Utilities: Cable ConnectedFiber OpticsPublicSewer ConnectedSprinkler RecycledUnderground UtilitiesWater Connected
- Water: Public
- Sewer: Public Sewer
- Source: Stellar MLS
This listing courtesy of David Bowers , RESORT REALTY GROUP LTD INC
 New - 2 days ago