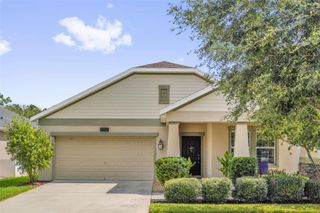
3311 POND PINE ROAD, Harmony, FL 34773
- 3 beds |
- 3 baths |
- 2,366 sqft
 Single-Family Home
  Built in 2004
  4,792sqft lot
 2 car garage
  $145/sqft
  Listed 4 days ago
Property Description
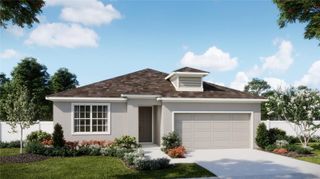
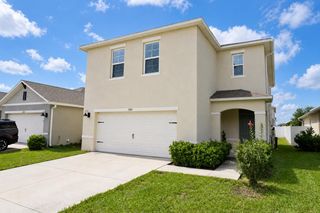
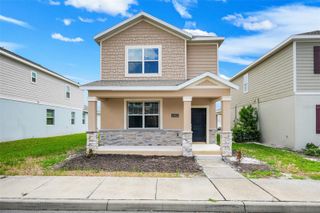
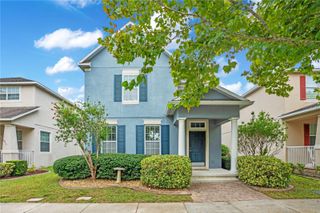
3311 Pond Pine Rd is a two-story Saint Cloud home built in 2004 with 2,366 square feet, three bedrooms, two full bathrooms, and one half bathroom. The kitchen includes wood cabinetry, generous counter space, and a breakfast bar that connects to the dining and living areas. Hardwood floors, built-in shelving, and broad windows shape the main level. Upstairs, the primary bathroom includes two vanities, a soaking tub, and a separate glass shower. Additional bedrooms provide space for sleeping, work, or hobbies. A laundry room and two-car garage add practical storage, while covered front and rear outdoor areas extend the living space. Included 100-Day Home Warranty with buyer activation
- Listing Status:
- Active
- Date Added:
- September 24, 2026
- Data Last Updated:
- September 28, 2026 at 4:21AM
- Listing Office:
- OPENDOOR BROKERAGE LLC : 480-462-5392
- Listing Agent:
- Karen Albright : 480-462-5392
- Contact:
- Homes@opendoor.com
- MLS ID:
- O6444640

- General: Other
- Parking: Driveway
- Roofing: Shingle
- General: BlockStuccoFrameTwoSlab
- Road/Access: Asphalt
- HOA Amenities: PoolOtherTrash105.0Annually
- Originating MLS: Stellar MLS
- County: Osceola
- Zoning: PDBIRCHWOOD NEIGHBORHOODS B & C PB 14 PGS 67-73 LOT 83C30-26-32-2612-0001-C083
- Fencing: Other
- Utilities: Electricity AvailableNatural Gas AvailableWater Available
- Water: Public
- Sewer: Public Sewer
- Source: Stellar MLS
- Ownership: Fee Simple
This listing courtesy of Karen Albright , OPENDOOR BROKERAGE LLC
Monthly Payment
- Principal & Interest $
- Property Taxes $
- Home Insurance $
- VA Funding Fee $

 New - 3 days ago