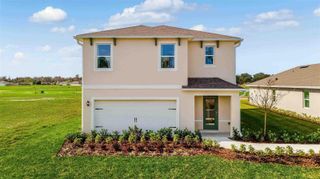
3430 SCHOOLHOUSE ROAD, Harmony, FL 34773
- 4 beds |
- 3 baths |
- 2,480 sqft
 Single-Family Home
  Built in 2012
  4,792sqft lot
 2 car garage
  $161/sqft
  Listed 5 months ago
Property Description
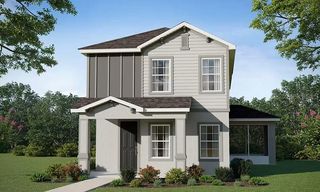
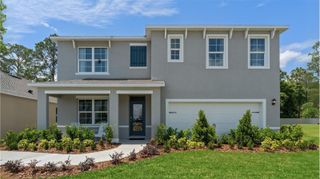
Virtually Staged. Welcome home to this beautiful four-bedroom, three FULL bathroom two-story home in Harmony/St Cloud Florida. Designed with comfort and functionality in mind, this spacious home features an open-concept layout perfect for both every day living and entertaining. The main level offers a well-appointed kitchen with a large pantry and ample cabinetry; a guest bedroom with adjoining full bath-ideal for visitors or multi-generational living. The first floor boasts the primary suite, complete with en-suite featuring garden tub, separate shower, dual sinks and walk in closet. Upstairs, a generously sized living area creates the perfect separation between two spacious berooms positoned on opposite ends of the home. A large full bathroom and this thoughtfully designed layout offer both privacy and flexability, making it ideal for family living, guests, or a quiet retreat. With generous closet storage space, well-sized bedrooms, indoor-outdoor living potential, this home captures the charm and lifestyle Harmony is known for-peaceful surroundings with convenient access to schools, parks and local amenities. St Cloud is close to all the magic of Central Florida beaches, world famous attractions and the Orlando International Airport. Don't delay, schedule a showing today!
- Listing Status:
- Active
- Date Added:
- February 19, 2026
- Data Last Updated:
- July 27, 2026 at 2:23AM
- Listing Office:
- EXP REALTY LLC : 888-883-8509
- Listing Agent:
- Dawn Grigsby : 407-970-9051
- MLS ID:
- O6382156

- General: Sidewalk
- Parking: Garage Door Opener
- Roofing: Shingle
- Windows: Blinds
- General: ConcreteStoneStuccoTwoSlab
- Road/Access: Paved
- HOA Amenities: ParkPlaygroundPoolPool100.35Annually
- Originating MLS: Stellar MLS
- County: Osceola
- Zoning: PDHARMONY NEIGHBORHOODS G-H-F PB 19 PG 163-176 LOT 171G30-26-32-2989-0001-171G
- Utilities: BB/HS Internet AvailableCable ConnectedElectricity ConnectedPhone AvailableSewer ConnectedWater Connected
- Water: Public
- Sewer: Public Sewer
- Source: Stellar MLS
- Ownership: Fee Simple
This listing courtesy of Dawn Grigsby , EXP REALTY LLC
Monthly Payment
- Principal & Interest $
- Property Taxes $
- Home Insurance $
- VA Funding Fee $

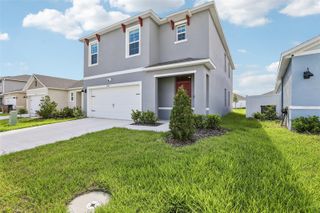
 New - 3 days ago