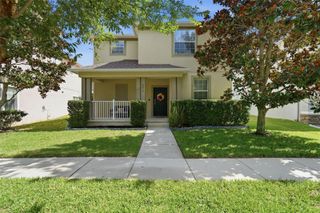
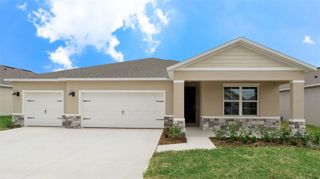
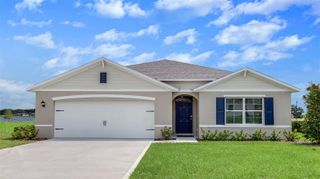
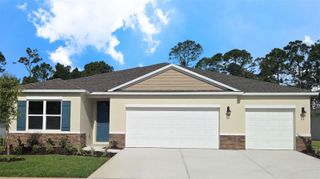
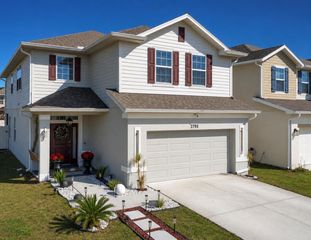
3485 MIDDLEBROOK PLACE, Harmony, FL 34773
- 4 beds |
- 2 baths |
- 2,064 sqft
 Single-Family Home
  Built in 2017
  0.29acre lot
 2 car garage
  $206/sqft
  Listed 11 days ago
Property Description
This home is a gem along with the Harmony community, offers an abundance of extras, whether you’re a family seeking a vibrant lifestyle or someone just beginning your journey into homeownership. Welcome to 3485 MIDDLEBROOK PLACE, a stunning 4 bedroom, 2 bath home with a bright, open concept well designed all on one floor. Nestled on an oversized lot at the end of a quiet cul-de-sac with 2 car garage and extended pavers driveway, it’s surrounded by conservation on both sides, ensuring privacy. You can relax with morning coffee on the back patio or unwind at sunset. Step out to a covered lanai, extended patio with a gazebo, jacuzzi, built-in speakers, and Bluetooth. Just steps away, a playground awaits in the conservation area. Harmony offers a vibrant lifestyle: a fitness center, swimming pool, tennis, basketball, soccer fields, and more, ensuring endless options for family fun and fitness. Lake Buck with boat and kayak rentals, plus a serene deck area for sunsets and fishing, rounds out this exceptional lifestyle, with golf course rentals, and golf cart convenience. Also it own local Bussines area within the community. Conveniently located about 30 minutes from Orlando, you have easy access to East Coast beaches, highways, Lake Nona Medical City, VA hospitals, Orlando International Airport, theme parks, top colleges, and a growing job market. Call today to schedule your private showing, this home won’t last long!
- Listing Status:
- Active
- Date Added:
- July 2, 2026
- Data Last Updated:
- July 7, 2026 at 7:23AM
- Listing Office:
- EMPIRE NETWORK REALTY : 407-440-3798
- Listing Agent:
- Wendy Torres Rosario : 407-394-0428
- MLS ID:
- S5152836

- General: Sliding Doors
- Other Structures: GazeboShed(s)EnclosedPorchFront PorchRear PorchScreenedPatioCovered
- Parking: Curb ParkingDrivewayGarage Door OpenerOn StreetOversized
- Roofing: Shingle
- Windows: Rods
- General: BlockStoneStuccoOneSlab
- Road/Access: Asphalt
- HOA Amenities: Cable TVClubhouseFitness CenterGolf CourseParkPickleball Court(s)PlaygroundPoolPoolRecreational Facilities110.95Annually
- Originating MLS: Stellar MLS
- County: Osceola
- Zoning: XHARMONY NEIGHBORHOOD O-1 PB 25 PGS 76-82 LOT 22292632329700010220
- View: Park/Greenbelt
- Fencing: FencedOtherVinyl
- Utilities: BB/HS Internet AvailableCable AvailableElectricity AvailableElectricity ConnectedPhone AvailablePublicSewer AvailableSewer ConnectedSprinkler MeterSprinkler RecycledUnderground UtilitiesWater AvailableWater Connected
- Water: None
- Sewer: Public Sewer
- Source: Stellar MLS
- Ownership: Fee Simple
This listing courtesy of Wendy Torres Rosario , EMPIRE NETWORK REALTY
Monthly Payment
- Principal & Interest $
- Property Taxes $
- Home Insurance $
- VA Funding Fee $

 New - 3 days ago