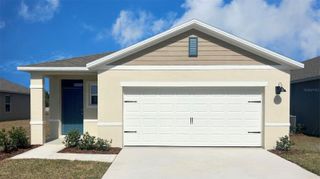
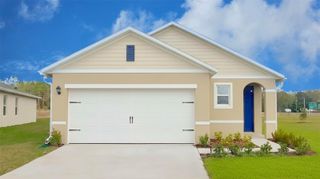
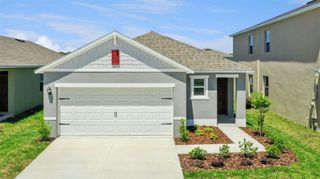
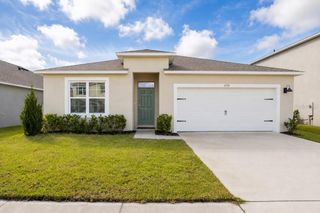
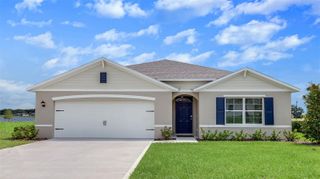
3963 SAGEFIELD DRIVE, Harmony, FL 34773
- 3 beds |
- 2 baths |
- 1,673 sqft
 Single-Family Home
  Built in 2024
  4,792sqft lot
 2 car garage
  $230/sqft
  Listed 14 days ago
Property Description
Built in 2024, this 3-bedroom, 2-bath single-family home is located in the Harmony Central Community. The open-concept floor plan features a modern kitchen with elegant countertops, modern cabinetry, stainless steel appliances, and contemporary finishes throughout. Tile flooring extends throughout the entire home, providing a cohesive look and easy maintenance. The spacious primary suite features a private en-suite bathroom with modern and elegant finishes, creating a comfortable retreat. Enjoy pond views from the covered screened-in rear porch, offering a comfortable outdoor space for relaxing or entertaining. Additional features include a 2-car garage and a whole-house water filtration system. Residents of Harmony Central have access to the community pool. Don’t miss the opportunity to make this pond-view home yours. Schedule your private showing today!
- Listing Status:
- Active
- Date Added:
- August 4, 2026
- Data Last Updated:
- August 13, 2026 at 8:24PM
- Listing Office:
- VENOSA REALTY LLC : 407-442-6164
- Listing Agent:
- Luis Arriba Fermin : 754-304-7376
- Contact:
- 407-442-6164
- MLS ID:
- O6429792

- General: Sidewalk
- Other Structures: Screened
- Roofing: Shingle
- General: BlockStuccoOneOther
- Road/Access: Paved
- HOA Amenities: Pool165.0Quarterly
- Originating MLS: Stellar MLS
- County: Osceola
- Zoning: RESHARMONY CENTRAL PH 1 PB 32 PGS 120-133 BLK A LOT 1332-26-32-3596-000A-0130
- View: Water
- Utilities: BB/HS Internet AvailableCable AvailableElectricity Available
- Water: Public
- Sewer: Public Sewer
- Source: Stellar MLS
- Ownership: Fee Simple
This listing courtesy of Luis Arriba Fermin , VENOSA REALTY LLC
Monthly Payment
- Principal & Interest $
- Property Taxes $
- Home Insurance $
- VA Funding Fee $

 New - 15 hours ago