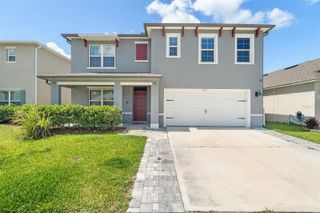
4086 SAGEFIELD DRIVE, Harmony, FL 34773
- 4 beds |
- 3 baths |
- 2,405 sqft
 Single-Family Home
  Built in 2025
  4,792sqft lot
 2 car garage
  $166/sqft
  Listed 1 year ago
Property Description
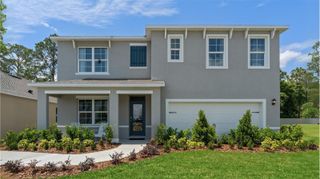
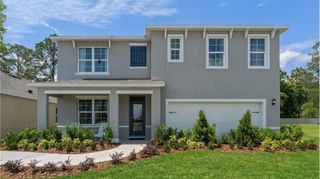
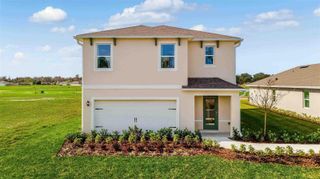
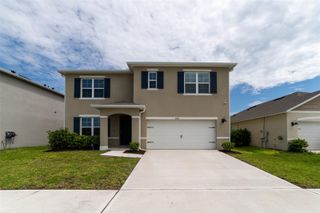
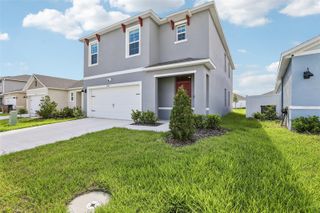
Under contract-accepting backup offers. Now with 4.99% Fixed FHA,VA or USDA!PRICE DROP to make it into an affordable payment as low $2,105.99!!!! (P&I) + Closing Cost Paid, Quick Move-In | Brand-New Home with Exceptional Incentives! Take advantage of potential savings with closing cost assistance available through our preferred lenders, helping reduce out-of-pocket expenses at closing. Welcome to the stunning 2405 floor plan by Adams Homes—a spacious 4-bedroom, 2.5-bath two-story home thoughtfully designed for comfort, style, and functionality. This quick move-in home offers buyer flex options,Closing Cost Covered and plus NO CDD fees—a rare opportunity in today’s market! Step inside to a grand two-story foyer and an open-concept layout perfect for entertaining and everyday living. The chef-inspired kitchen features a center island, walk-in pantry, granite countertops, and Whirlpool stainless steel appliances, creating a beautiful and functional space for gatherings. Upstairs, enjoy a luxurious owner’s suite complete with dual vanities, a soaking tub, separate shower, and a large walk-in closet. Three additional bedrooms provide flexibility for guests, a home office, or hobbies. An oversized loft and spacious laundry room add even more convenience. Bathrooms are elegantly finished with granite countertops, and peace of mind comes standard with a 1-year builder warranty and 10-year structural warranty. Located in Harmony Central, residents enjoy NO CDD, a community pool with cabana, serene green spaces, and top-rated schools. With quick access to Lake Nona, the Florida Turnpike, Orlando, and the beaches, this home offers the perfect balance of small-town charm and modern convenience.
- Listing Status:
- Pending
- Date Added:
- July 22, 2025
- Data Last Updated:
- July 27, 2026 at 12:22AM
- Listing Office:
- ADAMS HOMES REALTY, INC : 850-469-0977
- Listing Agent:
- Eulalio Martinez Rodriguez, Sr : 407-451-7065
- MLS ID:
- O6328426

- General: Ceiling Fans(s)
- Appliances: DishwasherMicrowaveRange
- Laundry: Inside
- Flooring: CarpetCeramic Tile
- A/C: Central Air
- Heating: Electric
- General: Balcony
- Roofing: Shingle
- General: BlockConcreteTwoSlab
- Road/Access: Asphalt
- HOA Amenities: 68.75Monthly
- Originating MLS: Stellar MLS
- County: Osceola
- Zoning: XHARMONY CENTRAL PH 1 PB 32 PGS 120-133 BLK B LOT 3532-26-32-3596-000B-0350
- Utilities: Cable AvailableElectricity Available
- Water: Private
- Sewer: Private Sewer
- Source: Stellar MLS
- Ownership: Fee Simple
This listing courtesy of Eulalio Martinez Rodriguez, Sr , ADAMS HOMES REALTY, INC
Monthly Payment
- Principal & Interest $
- Property Taxes $
- Home Insurance $
- VA Funding Fee $

 New - 3 days ago