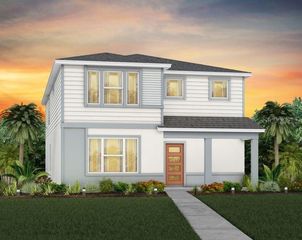
6724 HUNTLEIGH HAMMOCK ROAD, Harmony, FL 34773
- 4 beds |
- 3 baths |
- 2,204 sqft
 Single-Family Home
  Built in 2021
  4,792sqft lot
 2 car garage
  $186/sqft
  Listed 7 days ago
Property Description
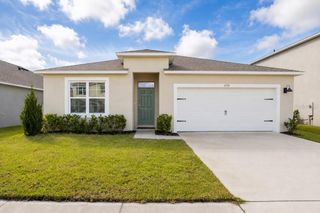
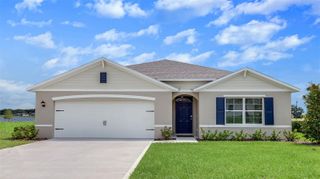
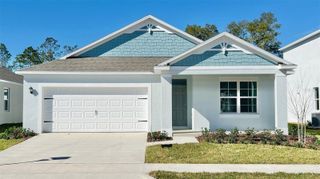
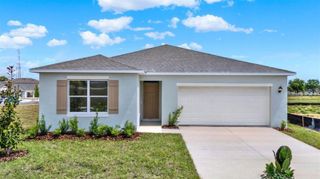
Welcome to 6724 Huntleigh Hammock Road in St. Cloud! This 4-bedroom, 2.5-bathroom Elston floor plan offers approximately 2,204 square feet of thoughtfully designed living space. Built 2021, the home features an open-concept main living area with a spacious kitchen overlooking the dining and living spaces, making the layout functional for both everyday living and entertaining. The backyard currently has fencing along three sides, offering added privacy while still providing the opportunity to complete the remaining side if desired. Upstairs, you'll find a versatile loft along with generously sized bedrooms and additional living space. The Elston floor plan itself, which is no longer offered for new construction within the community - giving buyers an opportunity to own a layout that is no longer available from the builder. Conveniently located in St. Cloud with access to community amenities, shopping, dining and major roadways. Schedule your private showing today and see everything this home includes!
- Listing Status:
- Active
- Date Added:
- August 8, 2026
- Data Last Updated:
- August 14, 2026 at 7:21AM
- Listing Office:
- DIAMOND 2000 REALTY, INC : 321-231-4195
- Listing Agent:
- Ramon Ortiz Cruz : 321-231-4195
- Contact:
- 321-231-4195
- MLS ID:
- O6431848

- General: Sidewalk
- Roofing: Shingle
- General: BlockStuccoTwoBlock
- Road/Access: Asphalt
- HOA Amenities: ClubhouseFitness CenterPlaygroundPoolTrail(s)110.0Quarterly
- Originating MLS: Stellar MLS
- County: Osceola
- Zoning: PDVILLAGES AT HARMONY PH 1B PB 29 PGS 104-112 LOT 13224-26-31-3383-0001-1320
- Utilities: Electricity ConnectedPublicWater Connected
- Water: Public
- Sewer: Public Sewer
- Source: Stellar MLS
- Ownership: Fee Simple
This listing courtesy of Ramon Ortiz Cruz , DIAMOND 2000 REALTY, INC
Monthly Payment
- Principal & Interest $
- Property Taxes $
- Home Insurance $
- VA Funding Fee $

 New - 1 day ago