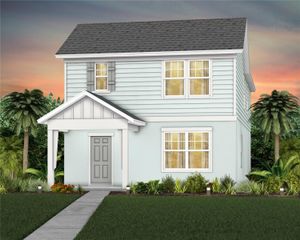
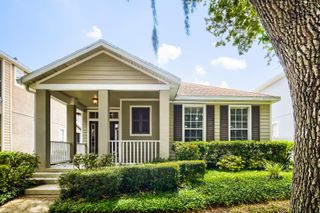
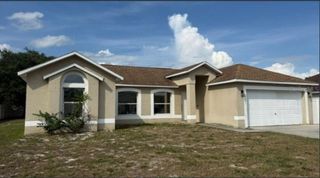
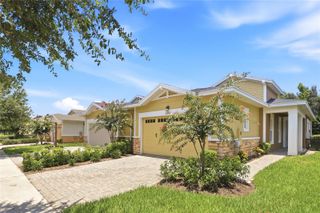
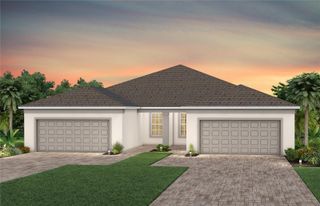
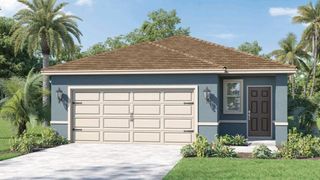
6777 HUNTLEIGH HAMMOCK ROAD, Harmony, FL 34773
- 3 beds |
- 2 baths |
- 1,620 sqft
 Single-Family Home
  Built in 2022
  4,792sqft lot
 2 car garage
  $209/sqft
  Listed 8 months ago
Property Description
Welcome to your new home in Harmony West, one of the most beautiful and complete communities in St. Cloud, Florida. This charming Jemison Floor Plan residence perfectly combines modern design, comfort, and elegance with an open layout offering over 1,600 sq ft, 3 bedrooms, and 2 bathrooms. The kitchen is a true dream for those who love to cook and entertain, featuring a spacious island, 36" Shaker-style cabinets, stainless steel Whirlpool appliances, and a large walk-in pantry. The versatile middle room can easily transform into an office, media room, or creative space, with double doors that allow for privacy or open integration with the rest of the home. Located in the Harmony West community, you’ll enjoy resort-style amenities including a stunning pool, a fully equipped fitness center, a modern clubhouse, scenic walking trails, and lush green areas perfect for outdoor living. This home is also within a district known for having some of the best schools in Central Florida, offering a peaceful, family-friendly environment with easy access to shops, restaurants, and major highways. More than just a house, this is a lifestyle designed for those who value comfort, connection, and quality in every detail. *Owner Finance* Seller Finance* Seller Carry Back // *Buy without credit* TERMS: Purchase Price $359,500 + Solar Panels assumed by buyer as part of the financing. Cash Down: $32,279 | Monthly Aprox: $2,899 (solar panel included)
- Listing Status:
- Active
- Date Added:
- November 3, 2025
- Data Last Updated:
- July 27, 2026 at 3:22AM
- Listing Office:
- ODRY VARGAS REALTY GROUP : 407-413-5892
- Listing Agent:
- Gonzalo Lopez : 407-810-6323
- MLS ID:
- S5137843

- General: SidewalkSliding Doors
- Roofing: Shingle
- General: BlockStuccoOneSlab
- Road/Access: Paved
- HOA Amenities: 133.0Quarterly
- Originating MLS: Stellar MLS
- County: Osceola
- Zoning: RESVILLAGES AT HARMONY PH 1C-1 & 1D PB 30 PGS 39-45 LOT 27224-26-31-3439-0001-2720
- Utilities: Cable AvailablePhone AvailableSewer ConnectedUnderground UtilitiesWater Available
- Water: Public
- Sewer: Public Sewer
- Source: Stellar MLS
- Ownership: Fee Simple
This listing courtesy of Gonzalo Lopez , ODRY VARGAS REALTY GROUP
Monthly Payment
- Principal & Interest $
- Property Taxes $
- Home Insurance $
- VA Funding Fee $