7012 CUPSEED LANE, Harmony, FL 34773
- 4 beds |
- 3 baths |
- 2,276 sqft
 Single-Family Home
  Built in 2004
  4,356sqft lot
 2 car garage
  $180/sqft
  Listed 1 year ago
Property Description
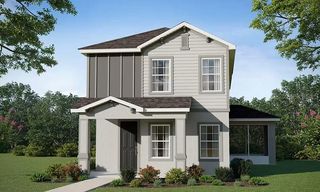
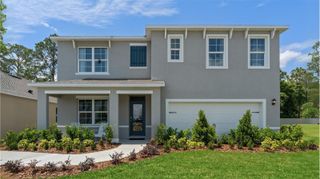
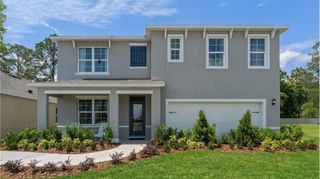
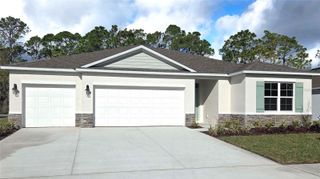
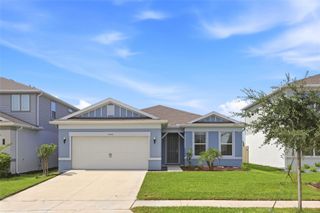
One or more photo(s) has been virtually staged. PRICE IMPROVEMENT! The saying, "MY HOME IS MY CASTLE" certainly applies to this beautiful, professionally renovated home. Why settle for a cookie-cutter house when you can be the proud owner of this unique victorian style home which distinctly features the striking, large, multi-windowed bay tower, providing ample natural light to the interior, giving the home a classic, elegant castle-like look which also makes for great curb appeal! This newly renovated house features an open floor plan with a spacious living/dining room combo accented with crown molding and that beautiful bay window as well as a pass-through from the kitchen which includes new quartz counter tops (2024) and all new stainless steel GE appliances (2024). Other enticing upgrades adding to the quality and convenience of the living experience include new Pergo waterproof laminate flooring professionally installed in all the living areas (2024), professionally painted inside & out (2024), primary bathroom shower with soothing ceramic tile from the base to the ceiling with frameless glass doors (2024), newer A/C units (2023), newer roof (2021), Samsung washer & dryer (2022), new window blinds (2025), whole-house water softener system (2021), brand new garage door & opener (2025) as well as custom-built shelving for exceptional storage in the garage,....And the icing on the cake, or should I say castle...THE CDD BOND IS PAID OFF! Harmony hosts great community schools along with all the community amenities - pools, parks, playgrounds, and so much more.
- Listing Status:
- Active
- Date Added:
- July 25, 2025
- Data Last Updated:
- July 27, 2026 at 12:22AM
- Listing Office:
- DREAM BUILDERS REALTY : 407-847-5428
- Listing Agent:
- Joe Murray : 407-766-5051
- MLS ID:
- S5131511

- General: Private MailboxRain GuttersSidewalk
- Parking: DrivewayGarage Door OpenerGarage Faces RearOn Street
- Roofing: Shingle
- Windows: Blinds
- General: BlockStuccoTwoSlab
- Road/Access: Paved
- HOA Amenities: Basketball CourtPool71.83Annually
- Originating MLS: Stellar MLS
- County: Osceola
- Zoning: PDBIRCHWOOD NEIGHBORHOODS B & C PB 14 PGS 67-73 LOT 72C30-26-32-2612-0001-C072
- Utilities: BB/HS Internet AvailableElectricity ConnectedPublicSewer ConnectedSprinkler MeterSprinkler RecycledWater Connected
- Water: Public
- Sewer: Public Sewer
- Source: Stellar MLS
- Ownership: Fee Simple
This listing courtesy of Joe Murray , DREAM BUILDERS REALTY
Monthly Payment
- Principal & Interest $
- Property Taxes $
- Home Insurance $
- VA Funding Fee $

 New - 3 days ago