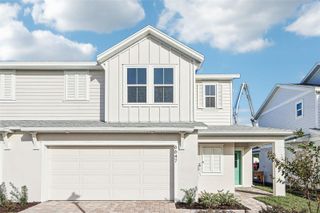
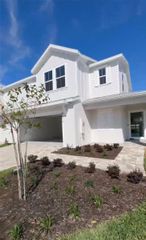
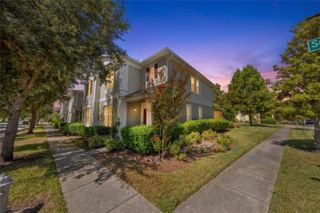
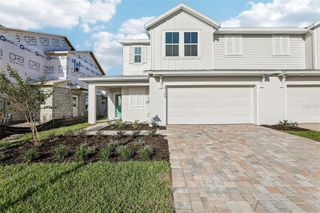
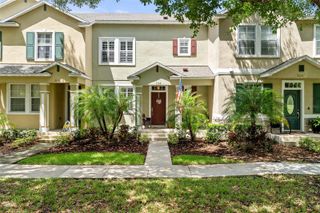
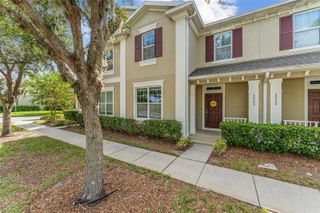
7142 FIVE OAKS DRIVE, Harmony, FL 34773
- 3 beds |
- 3 baths |
- 1,840 sqft
 Town Home
 Built in 2006
 3,485sqft lot
 2 car garage
 $168/sqft
 Listed 28 days ago
Property Description
Short Sale. This is a short sale not approved price. Discover the Lifestyle You’ve Been Looking For in St. Cloud, Florida! Welcome to 7142 Five Oaks Dr, St. Cloud, FL 34773! Discover the opportunity to make St. Cloud your home and enjoy the best of Central Florida living. Whether you're a first-time homebuyer, a young couple ready to start your next chapter, or a growing family looking for a place to create lasting memories, this location offers a wonderful opportunity to enjoy a lifestyle that blends everyday comfort with outdoor adventure. Enjoy the charm of St. Cloud, where you can spend weekends exploring local parks, enjoying waterfront views, discovering local restaurants, or taking a relaxing stroll through historic downtown. With opportunities for outdoor recreation, family-friendly activities, and convenient access to the greater Central Florida area, there's always something new to experience. Imagine spending your weekends enjoying a picnic by the lake, taking a scenic bike ride, exploring local shops, or planning a fun family outing. In St. Cloud, home is more than just a place to live, it's an opportunity to build your future, connect with your community, and enjoy the moments that matter most. Make your next move in St. Cloud and start creating the lifestyle you've been dreaming of!
- Listing Status:
- Active
- Date Added:
- October 16, 2026
- Data Last Updated:
- November 12, 2026 at 1:23PM
- Listing Office:
- LUXE HUNTER REAL ESTATE : 407-984-4888
- Listing Agent:
- Franshely Calero : 786-472-0738
- Contact:
- 407-984-4888
- MLS ID:
- O6450412

- General: Garden
- Roofing: Shingle
- General: BlockTwoSlab
- Road/Access: Asphalt
- HOA Amenities: Cable TVInsuranceMaintenance Structure280.0Monthly
- Originating MLS: Stellar MLS
- County: Osceola
- Zoning: PDASHLEY PARK AT HARMONY PB 19 PG 34-38 UNIT 4F30-26-32-2877-0001-004F
- Utilities: Cable AvailableElectricity Available
- Water: Public
- Sewer: Public Sewer
- Source: Stellar MLS
- Ownership: Fee Simple
This listing courtesy of Franshely Calero , LUXE HUNTER REAL ESTATE
Monthly Payment
- Principal & Interest $
- Property Taxes $
- Home Insurance $
- VA Funding Fee $