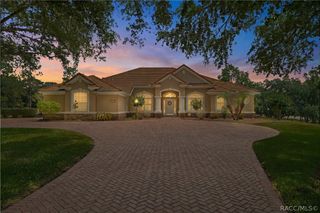
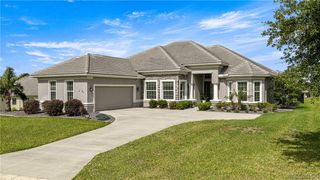
1165 W Pointer Loop, Hernando, FL 34442
- 3 beds |
- 3 baths |
- 2,868 sqft
 Single-Family Home
  Built in 2022
  0.38acre lot
 3 car garage
  $331/sqft
  Listed 6 days ago
Property Description
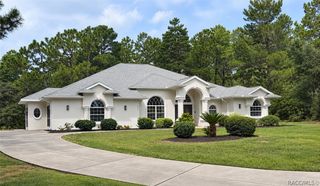
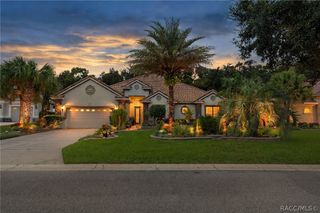
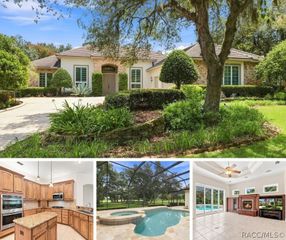
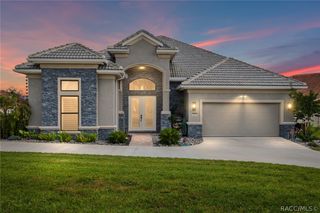
BETTER THAN NEW- ELEGANT AND SPACIOUS ESTATE HOME WITH YOUR OWN PUTTING GREEN, HEATED SALTWATER POOL AND THREE CAR GARAGE IN THE AWARD WINNNG NEIGHBORHOOD OF TERRA VISTA OF CITRUS HILLS! This immaculate, like-new luxury home is packed with premium upgrades inside and out! Located on a quiet and scenic cul de sac, this beautiful home delivers an unparalleled resort-style lifestyle. OUTDOOR OASIS & PROFESSIONAL LANDSCAPING:Customizations include a heated SALTWATER pool featuring an umbrella-shaded swim shelf.,Enlarged screened covered lanai with dual fans, a remote-controlled privacy shade and custom cage string lighting for nighttime enjoyment. The professionally designed 3-hole SynLawn putting green is a golfers dream! The summer kitchen is also custom-designed, covered and powered by natural gas. Pet-friendly access for your furry friends was smartly designed for direct, seemless pet access from the house to the lanai and fully-fenced backyard. PREMIUM INFRASTRUCTURE: On top of the massive fully fenced backyard it features newly upgraded stone bedding, custom poured concrete curbing, and a professionally installed drainage system. ELEGANTLY CURATED INTERIORS: GRAND ENTRY: A large, welcoming paver walkway leads into an expansive open floor plan.ARCHITECTURAL DETAILS: Striking 12-ft ceilings with tray accents and 8 ft doors throughout home. GOURMET KITCHEN: Equipeed with upgraded Kitchen Aid appliances, a custom walk-in pantry,quartz coutertops,upgraded cabinetry with under-cabinet lighting,and a bright breakfast nook overlooking the pool.EXECUTIVE STUDY: Very secluded home office behind full-glass doors.PREMIUM FINISHES: Upgraded ceiling fans (7 total) and custom 4.5 plantation shutters and wndow treatments on all wndows. MASTER SUITE SANCTUARY: Luxurious bath with deep soaking tub surrounded by a massive L-shaped walk-in shower with a built-in bench and multiple shower heads. WALK IN CLOSET was recently re-designed with 12 fT ceiing that features high-end custom built-in shelving and never-ending storage. GARGE & POWER & ADVANCED SECURITY:Exterior securely protected by 4 hard-wired professioal cameras. Heavy -duty 24 kw whole-house generator backed by ( 2 ) 200 amp electric panels. GARAGES AND STORAGE: Enlarged 2-car plus dedicated golf cart garage featuring flawless epoxy floors and 5 ceiling-mounted storage racks. MOVE IN READY & IMMACULATE WITH SELECT PREMIUM ITEMS INCLUDED! - SCHEDULE YOUR TOUR TODAY-THIS UNIQUE LUXURIOUS HOME WILL IMPRESS EVEN THE MOST DISCERNING BUYER!
- Listing Status:
- Active
- Data Last Updated:
- September 29, 2026 at 5:17PM
- Listing Office:
- Sellstate Next Generation Real : (352) 387-2383
- MLS ID:
- 857865

- General: BarbecueSprinkler/IrrigationLandscapingLightingOutdoor KitchenRain GuttersConcrete DrivewayGazeboCommunity
- Style: ContemporaryRanchOne Story
- Other Structures: Gazebo
- Pool: ConcreteElectric HeatHeatedIn GroundPool CoverPool EquipmentPoolScreen EnclosureSalt WaterWaterfallCommunity
- Parking: AttachedConcreteDrivewayGarageGarage Door OpenerParking spaces: 3
- Roofing: TileRidge Vents
- Windows: Blinds
- General: Stucco1BlockSlab
- Road/Access: Private Road
- HOA Amenities: Association ManagementCable TVHigh Speed InternetInsuranceLegal/AccountingMaintenance GroundsPool(s)Recreation FacilitiesReserve FundRoad MaintenanceStreet LightsSecurityTennis Courts225.0Annually
- Originating MLS: CITRUS_CITRUS
- County: Citrus
- Zoning: PDRHUNT CLUB UNIT 2 PB19 PG72-73 LOT 90 BLK G3513527
- Utilities: Underground Utilities
- Water: Public
- Sewer: Public Sewer
- Source: CITRUS_CITRUS
This listing courtesy of Sellstate Next Generation Real
Monthly Payment
- Principal & Interest $
- Property Taxes $
- Home Insurance $
- VA Funding Fee $