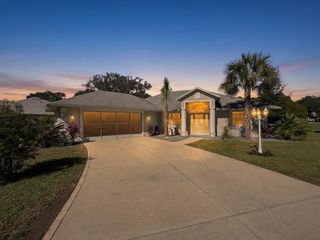
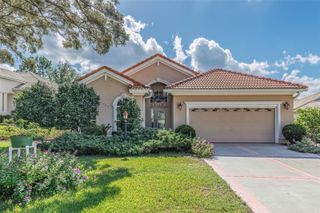
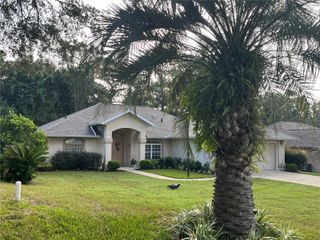
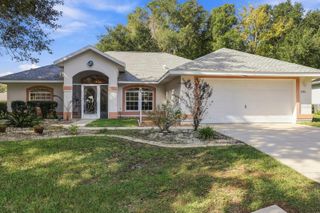
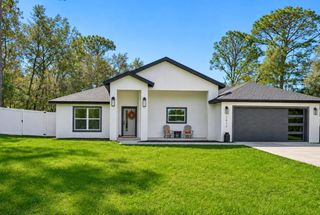
1203 W DIAMOND SHORE LOOP, Hernando, FL 34442
- 3 beds |
- 2 baths |
- 1,729 sqft
 Single-Family Home
 Built in 2006
 6,970sqft lot
 2 car garage
 $202/sqft
 Listed 6 days ago
Property Description
Enjoy the Florida Lifestyle Without the Work! Imagine relaxing on your extended screened lanai, surrounded by peaceful wooded views, with your outdoor kitchen ready for your next BBQ. This inviting 3-bedroom, 2-bath home in the gated community of Terra Vista in Citrus Hills offers the perfect blend of comfort, convenience, and carefree Florida living. Why wait to build when you can move right in? The home features an upgraded kitchen with new stainless steel appliances, granite countertops, and an open floor plan that brings the kitchen, dining, and living areas together in a bright, welcoming space. The spacious primary suite is a retreat of its own, featuring two walk-in closets, direct access to the lanai, and a spa-inspired bathroom with dual vanities and a large tiled walk-in shower. Step outside and enjoy the extended screened lanai overlooking a private, wooded setting. It's the perfect spot for morning coffee, evening relaxation, or entertaining friends around the outdoor kitchen. And there's even more to love! The POA fees include lawn maintenance and exterior painting, giving you more time to enjoy your home and less time worrying about upkeep. The home's inland location also offers added peace of mind, away from coastal storm surge areas. Terra Vista living comes with an incredible array of amenities, including: Three championship golf courses, The new Rockford Park, pickleball area, and tennis courts two Fitness centers and the Bella Vita Spa Indoor and outdoor swimming pools, hot tubs, and saunas Scenic walking and biking trails Three members-only restaurants, a dog park, countless year-round social activities and events! The location is convenient, too! Approximately 60 minutes to Tampa International Airport, 90 minutes to Clearwater Beach, and 90 minutes to the gates of Disney. Skip the wait, expense, and hassle of building. This beautiful home is ready for you to start enjoying the Florida lifestyle you've been dreaming about. Come see why we call it "Your Place in the Sun!"
- Listing Status:
- Active
- Date Added:
- November 12, 2026
- Data Last Updated:
- November 13, 2026 at 7:20AM
- Listing Office:
- RE/MAX REALTY ONE : 352-527-7842
- Listing Agent:
- The Ford Tea Ford : 617-797-9876
- Contact:
- (352) 527-3365
- MLS ID:
- CC870128

- General: LightingOutdoor GrillRain Gutters
- Style: FloridaRanch
- Other Structures: ScreenedCovered
- Parking: DrivewayGarage Door OpenerGround Level
- Roofing: Tile
- Windows: BlindsWindow Treatments
- General: BlockStuccoOneSlab
- Road/Access: AsphaltPaved
- HOA Amenities: Cable TVClubhouseFence RestrictionsFitness CenterGolf CourseParkPickleball Court(s)PoolRacquetballRecreation FacilitiesSecuritySpa/Hot TubTennis Court(s)Trail(s)Vehicle RestrictionsGuard - 24 HourCable TVCommon Area TaxesPoolEscrow Reserves FundInternetMaintenance StructureMaintenance GroundsManagementPest ControlPrivate RoadRecreational FacilitiesSecurity185.56Monthly
- Originating MLS: Stellar MLS
- County: Citrus
- Zoning: R1LAKEVIEW VILLAS PB 17 PG 107 LOT 27 BLK C3295386
- View: Trees/Woods
- Utilities: Cable ConnectedElectricity ConnectedFire HydrantNatural Gas AvailableOtherPhone AvailablePublicSewer ConnectedUnderground UtilitiesWater Connected
- Water: Public
- Sewer: Public Sewer
- Source: Stellar MLS
- Ownership: Fee Simple
This listing courtesy of The Ford Tea Ford , RE/MAX REALTY ONE
Monthly Payment
- Principal & Interest $
- Property Taxes $
- Home Insurance $
- VA Funding Fee $

 New - 3 days ago