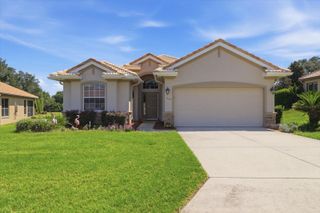
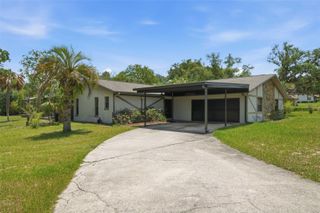
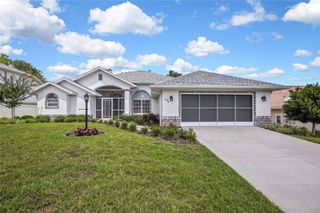
1283 W DIAMOND SHORE LOOP, Hernando, FL 34442
- 3 beds |
- 2 baths |
- 1,686 sqft
 Single-Family Home
  Built in 2006
  7,405sqft lot
 2 car garage
  $207/sqft
  Listed 8 days ago
Property Description
Welcome to one of the best values in Terra Vista! This popular Malibu model offers 3 bedrooms, 2 bathrooms, a 2-car garage, and a thoughtfully designed great room floor plan with a guest wing and a flexible third bedroom that also makes an ideal den or home office. The heart of the home is the beautifully, completely updated kitchen featuring modern finishes and appliances, open concept floor plan giving it a move-in-ready feel. Enjoy peaceful views from the spectacular new panoramic screened lanai, professionally expanded to maximize outdoor living. The oversized birdcage enclosure, panoramic screen, super gutters, and large concrete patio create the perfect space to relax, entertain, and take in your own quiet greenbelt setting with no rear neighbors. Additional features include a heat pump new in 2014, maintenance-free living, and a Social Membership, allowing you to enjoy the exceptional Terra Vista lifestyle. Situated on a premium homesite backing to lush green space, this location would be difficult to duplicate today. If you've been waiting for an updated home in Terra Vista without the price tag of new construction, this is your opportunity. Beautifully improved, ideally located, and priced well below comparable new homes, this property is one you won't want to miss. Located 60 minutes from Tampa International Airport, 90 minutes from Orlando International Airport, and 75 minutes from the gates of Disney®. Come see why we call this "Your place in the Sun."
- Listing Status:
- Active
- Date Added:
- August 8, 2026
- Data Last Updated:
- August 14, 2026 at 12:24PM
- Listing Office:
- REMAX REALTY ONE : 352-795-2441
- Listing Agent:
- The Ford Tea Ford : 617-797-9876
- Contact:
- 352-795-2441
- MLS ID:
- OM729920

- General: Private EntranceRain Gutters
- Style: Ranch
- Roofing: Tile
- General: BlockConcreteOneSlab
- Road/Access: Asphalt
- HOA Amenities: ClubhouseFence RestrictionsFitness CenterGatedGolf CoursePickleball Court(s)PoolRacquetballRecreation FacilitiesSaunaSecurityShuffleboard CourtSpa/Hot TubTennis Court(s)Trail(s)Guard - 24 HourCable TVPoolFidelity BondInsuranceInternetMaintenance StructureMaintenance GroundsOtherPest ControlRecreational FacilitiesSecurity283.0Monthly
- Originating MLS: Stellar MLS
- County: Citrus
- Zoning: PDRLAKEVIEW VILLAS PB 17 PG 107 LOT 22 BLK D18E-18S-25-0240-000D0-0220
- View: Park/GreenbeltTrees/Woods
- Utilities: BB/HS Internet AvailableCable ConnectedElectricity ConnectedUnderground Utilities
- Water: Public
- Sewer: Public Sewer
- Source: Stellar MLS
- Ownership: Fee Simple
This listing courtesy of The Ford Tea Ford , REMAX REALTY ONE
Monthly Payment
- Principal & Interest $
- Property Taxes $
- Home Insurance $
- VA Funding Fee $