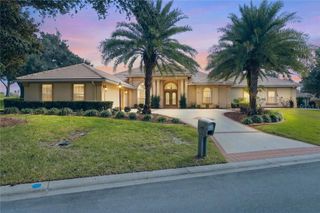
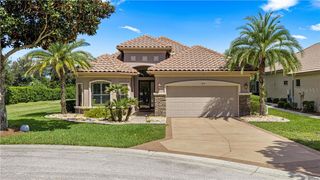
1323 N WHISPERWOOD DRIVE, Hernando, FL 34442
- 3 beds |
- 3 baths |
- 2,182 sqft
 Single-Family Home
 Built in 2023
 0.32acre lot
 2 car garage
 $321/sqft
 Listed 16 days ago
Property Description
ELEGANCE AND STYLE await you in this nearly-new home. Built in 2023, this beauty has fabulous lighting and fans throughout the entire home. The transom windows in the large living area create a light-filled space which opens to a beautiful oversized lanai and waterfall pool - complete with an outdoor kitchen! The interior kitchen boasts loads of cabinets with granite countertops, a gas cooktop and a walk-in pantry. The built-in oven and microwave complete this impressive kitchen. An oversized laundry room also features a large sink with additional cabinetry. The primary bedroom boasts two walk-in closets and two separate vanities in the bathroom. The guest room and additional den/office/bedroom are flanked by two full bathrooms as well. The oversized two car garage has space for two cars and a golf cart. Surrounded by lush landscaping, the outside of the home is as beautiful as the inside - and it's high above sea level - no flood insurance required. Start enjoying this great home today - along with all the amenities of Citrus Hills Golf and Country Club!
- Listing Status:
- Active
- Date Added:
- October 28, 2026
- Data Last Updated:
- November 13, 2026 at 7:20AM
- Listing Office:
- REALTRUST REALTY LLC : 352-464-7812
- Listing Agent:
- Susan Banden : 352-634-4671
- MLS ID:
- CC858811

- General: Smart Irrigation
- Style: Ranch
- Other Structures: Outdoor Kitchen
- Pool: In GroundGuniteSelf CleaningWaterfall
- Parking: Garage Door OpenerDriveway
- Roofing: Tile
- Windows: Blinds
- General: StuccoBlockSlab
- Road/Access: Paved
- HOA Amenities: Trail(s)Recreation FacilitiesFitness CenterGolf CourseSpa/Hot TubPickleball Court(s)PlaygroundOtherSecurityPoolMaintenanceMaintenance GroundsPest ControlCable TVOtherSecurityPrivate RoadInternet272.0Monthly
- Originating MLS: Citrus
- County: Citrus
- Zoning: PDRSKYVIEW VILLAS III PHASE II PB 19/ PG 76-77 LOT 69 BLK B3515265
- Utilities: Underground UtilitiesBB/HS Internet Available
- Water: Public
- Sewer: Public Sewer
- Source: Citrus
This listing courtesy of Susan Banden , REALTRUST REALTY LLC
Monthly Payment
- Principal & Interest $
- Property Taxes $
- Home Insurance $
- VA Funding Fee $