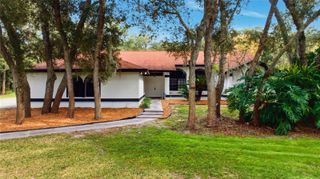
1910 N EAGLE CHASE DRIVE, Hernando, FL 34442
- 3 beds |
- 2 baths |
- 2,620 sqft
 Single-Family Home
  Built in 2014
  0.27acre lot
 2 car garage
  $221/sqft
  Listed 25 days ago
Property Description
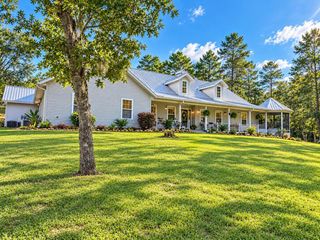
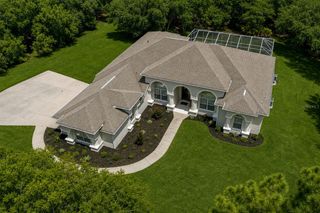
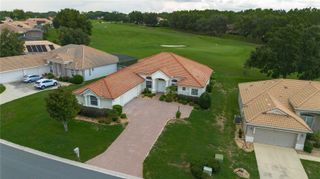
Terra Vista at Citrus Hills | 3 Bedroom | 2 Bath | 2,620 Sq Ft | Golf & Resort-Style Community. Welcome to 1910 N Eagle Chase Drive in Hernando, FL, located in the highly desirable Terra Vista at Citrus Hills community. This spacious 3-bedroom, 2-bath, with office, one-story home was built in 2014 and offers approximately 2,620 sq ft of living space on a 0.27-acre lot with a peaceful greenbelt setting. The open floor plan features cathedral ceilings, split-bedroom layout, solid-surface countertops, wood cabinetry, pantry, gas cooktop, built-in oven, tile and wood flooring, and a spacious primary suite with walk-in closet, garden tub, and separate shower. Sliding glass doors provide access to the outdoor area, screened and paver patio, while full landscaping and irrigation add to the home's appeal. Enjoy the Citrus Hills/Terra Vista lifestyle with access to outstanding amenities including golf, clubhouse, swimming pools, fitness center, tennis, pickleball, walking and biking trails, dog park, playground, putting green, restaurant, hot tub/spa, community center, and gated security. Convenient Hernando, Florida location with resort-style living, golf, recreation, and shopping nearby. HOA/POA and mandatory social membership requirements and fees apply.
- Listing Status:
- Active
- Date Added:
- September 4, 2026
- Data Last Updated:
- September 29, 2026 at 1:23PM
- Listing Office:
- CITRUS HOME FINDERS : 352-290-3344
- Listing Agent:
- Cynthia Strait : 352-586-0506
- Contact:
- hello@citrushomefinders.com
- MLS ID:
- OM731765

- General: Private Mailbox
- Style: Craftsman
- Other Structures: EnclosedRear PorchCovered
- Parking: Driveway
- Roofing: Tile
- Windows: BlindsDouble Pane WindowsENERGY STAR Qualified WindowsWindow Treatments
- General: BlockStuccoOneSlab
- Road/Access: AsphaltPaved
- HOA Amenities: Cable TVClubhouseFence RestrictionsFitness CenterGatedGolf CourseParkPlaygroundPoolRecreation FacilitiesTennis Court(s)Guard - 24 HourPoolInternetMaintenance GroundsRecreational Facilities89.0Annually
- Originating MLS: Stellar MLS
- County: Citrus
- Zoning: PDRWOODSIDE UNIT 1 PB 17 PG 13 LOT 38 BLK 1718E-18S-25-0130-00000-0380
- View: Park/Greenbelt
- Utilities: BB/HS Internet AvailableCable ConnectedElectricity ConnectedSewer ConnectedUnderground UtilitiesWater Connected
- Water: Public
- Sewer: Public Sewer
- Source: Stellar MLS
- Ownership: Fee Simple
This listing courtesy of Cynthia Strait , CITRUS HOME FINDERS
Monthly Payment
- Principal & Interest $
- Property Taxes $
- Home Insurance $
- VA Funding Fee $


 New - 2 days ago