4553 E SHOREWOOD DRIVE, Hernando, FL 34442
- 3 beds |
- 2 baths |
- 1,539 sqft
 Single-Family Home
  Built in 1981
  0.54acre lot
 2 car garage
  $169/sqft
  Listed 1 month ago
Property Description
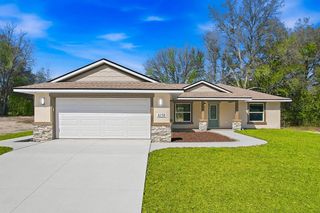
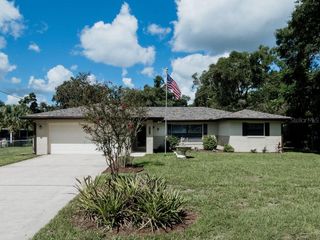
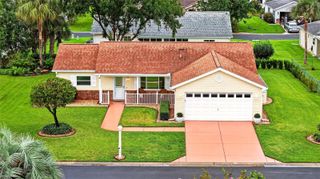
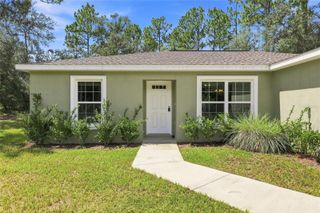
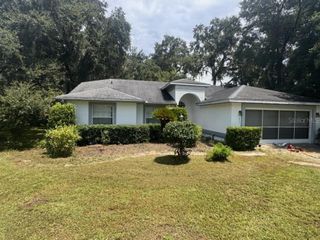
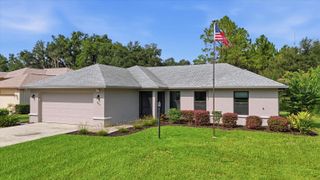
Charming Farmhouse Retreat on Over Half an Acre in Hernando! Welcome to this charming farmhouse-style home located in the River Lakes Manor area of Hernando, Florida. Offering 3 bedrooms and 2 full bathrooms, this cozy 1,539-square-foot home sits on a beautiful .54-acre lot with three separate driveways, providing plenty of room for vehicles, guests, boats, or recreational toys. Built in 1981, the home features a spacious detached two-car garage with workshop, plus a separate single-car carport, making this property ideal for the hobbyist or anyone needing additional storage and workspace. The inviting exterior showcases vertical board-and-batten cedar siding, complemented by a full covered front porch accented with distinctive rough-sawn cedar beams, perfect for relaxing and enjoying the peaceful surroundings. Inside, you'll find a warm and welcoming living room centered around a large wood-burning fireplace, beautifully surrounded by decorative stone and topped with a solid oak mantle. Enjoy family gatherings in the formal dining room! The comfortable interior features carpet in the main living areas, vinyl flooring in the kitchen and bathrooms, and wood laminate flooring in additional areas. Best of all, the home comes optionally furnished, making it an easy move-in or second-home opportunity. With its generous lot, multiple driveways, detached garage and workshop, carport, inviting porch, and timeless farmhouse character, this property offers a unique combination of comfort, functionality, and charm. Come see all this special Hernando home has to offer.
- Listing Status:
- Active
- Date Added:
- August 12, 2026
- Data Last Updated:
- September 29, 2026 at 7:21AM
- Listing Office:
- CB/ELLISON RLTY WEST : 352-854-9717
- Listing Agent:
- Brian McCarthy : 352-299-8777
- Contact:
- 352-854-9717
- MLS ID:
- OM730216

- General: Sidewalk
- Style: Ranch
- Other Structures: Front PorchCovered
- Roofing: Shingle
- General: CedarFrameWood SidingOneSlab
- Road/Access: Paved
- Originating MLS: Stellar MLS
- County: Citrus
- Zoning: CLRRIVER LAKES MANOR UNIT 1 PB 3 PG 96 LOTS 5 & 6 BLK 31 DESCIN OR BK 910 PG 8672045850
- Utilities: Cable AvailableElectricity Connected
- Water: Well
- Sewer: Septic Tank
- Source: Stellar MLS
- Ownership: Fee Simple
This listing courtesy of Brian McCarthy , CB/ELLISON RLTY WEST
Monthly Payment
- Principal & Interest $
- Property Taxes $
- Home Insurance $
- VA Funding Fee $