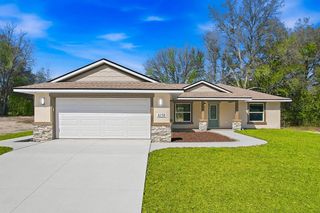
5369 N IRONSTONE TERRACE, Hernando, FL 34442
- 3 beds |
- 2 baths |
- 1,632 sqft
 Single-Family Home
  Built in 2002
  2.25acre lot
 2 car garage
  $233/sqft
  Listed 4 days ago
Property Description
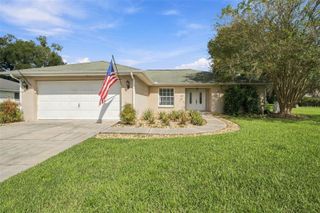
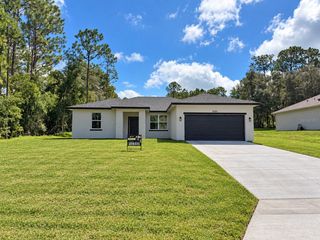
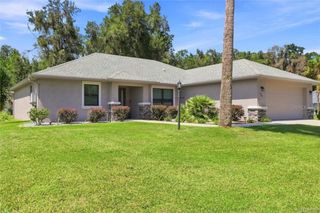
Welcome to your private slice of country living on 2.25 acres in Hernando! This well-maintained 3-bedroom, 2-bath home offers 1,632 square feet of comfortable living space with plenty of room to spread out, both inside and out. The interior features an open and inviting layout with vaulted ceilings, a spacious living area, and a bay window that brings in plenty of natural light. The kitchen offers ample counter space and storage, making everyday living and entertaining a breeze. The primary suite provides a comfortable retreat with a spacious layout and en-suite bathroom featuring dual sinks. Two additional bedrooms offer flexibility for family, guests, a home office, or hobbies. The entire interior was freshly painted in 2025, and the water heater was replaced in 2025. Additional recent improvements include a 2024 roof and 2024 drain field, providing added peace of mind for the next owner. Outside, enjoy the privacy and freedom of 2.25 acres, along with a 2-car garage, carport with a lean-to shed, and plenty of space for parking, storage, toys, hobbies, or enjoying the outdoors. Located in a peaceful country setting while still being conveniently close to shopping, dining, and area recreation. If you’re looking for space, privacy, and a move-in-ready home, this one is worth seeing!
- Listing Status:
- Active
- Date Added:
- September 26, 2026
- Data Last Updated:
- September 29, 2026 at 5:23AM
- Listing Office:
- COASTAL PROPERTIES GROUP INTERNATIONAL : 727-493-1555
- Listing Agent:
- Madison Sirolli : 352-461-9754
- Contact:
- 727-493-1555
- MLS ID:
- TB8552438

- General: Fire PitOutdoor ShowerPrivate EntrancePrivate MailboxPrivate YardRain Gutters
- Other Structures: Barn(s)Shed(s)StorageWorkshopEnclosedPorchFront PorchRear PorchScreenedPatioCovered
- Parking: CoveredDrivewayGarage Faces SideGround Level
- Roofing: Shingle
- Windows: BlindsDrapesRodsShades
- General: StuccoOneBlock
- Road/Access: Paved
- Originating MLS: Stellar MLS
- County: Citrus
- Zoning: LDRCRYSTAL HILLS MINI FARMS UNIT 4 UNREC SUB LOTS 7 & 8 MORE FULLY DESCR AS FOL: LOT 8 DESC AS: COM AT NW COR OF SW 1/4 OF SEC 10-18-19 TH N 0DEG 07M 14S W AL W LN OF SD SEC 10 830 FT TO POB TH CONT N 0DEG 07M 14S W AL SD W LN 150 FT TH S 89DEG 52M 46S W 315 FT TO A PT ON E R/W LN OF A 50 FT RD TH S 0DEG 07M 14S E AL SD R/W 150 FT TH N 89DEG 52M 46S E 315 FT TO POB DESC IN OR BK 1400 PG 1097 ----&---- LOT 7 DESC AS: COM AT NW COR OF SW 1/4 OF SEC 10-18-19 TH N 0DEG 07M 14S W AL W LN OF SD SEC 10 98 0 FT TO POB TH CONT N 0DEG 07M 14S W AL SD W LN 150 FT TH S 89DEG 52M 46S W 315 FT TO A PT ON E R/W LN OF A 50 FT RD TH S 0DEG 07M 14S E AL SD R/W LN 150 FT TH N 89DEG 52M 46S E 315 FT TO POB DESC IN OR BK 1400 PG 109719E-18S-10-0000-3C000-0070
- View: Trees/Woods
- Fencing: Cross FencedFenced
- Utilities: BB/HS Internet AvailableCable AvailableElectricity ConnectedWater Connected
- Water: Well
- Sewer: Septic Tank
- Source: Stellar MLS
- Ownership: Fee Simple
This listing courtesy of Madison Sirolli , COASTAL PROPERTIES GROUP INTERNATIONAL
Monthly Payment
- Principal & Interest $
- Property Taxes $
- Home Insurance $
- VA Funding Fee $

 New - 1 day ago