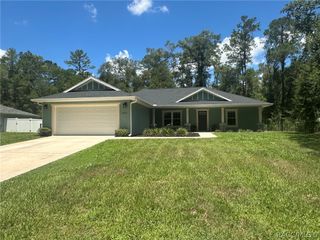
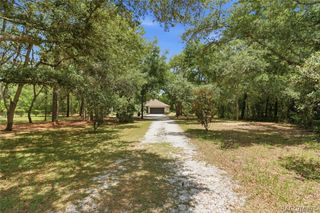
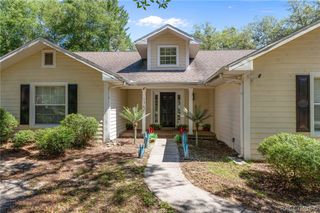
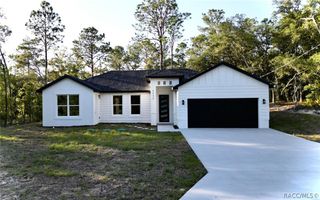
5383 N Carl G Rose Highway, Hernando, FL 34442
- 2 beds |
- 2 baths |
- 1,296 sqft
 Single-Family Home
  Built in 1983
  0.32acre lot
 2 car garage
  $266/sqft
  Listed 3 days ago
Property Description
Experience waterfront living with the feel of a year-round getaway in this beautifully maintained 2-bedroom, 2-bath lakefront home. Designed on one level and handicap accessible, this low-maintenance home offers an open, light-filled floor plan with abundant windows, two sliding glass doors, and a spacious family room centered around a stunning wood-burning stone fireplace. The kitchen comes equipped with upgraded appliances, and the convenient indoor laundry room adds everyday functionality. An ADT security system provides added peace of mind...just activate when you purchase. Boaters and fishing enthusiasts will appreciate the private dock on a protected finger of Hernando Lake, offering approximately 55 feet of waterfront and only about 150 feet to open water. Storage and parking are plentiful with a 24' x 32' attached two-car carport and an impressive 30' x 25' detached garage featuring electricity, a utility sink, and both front and rear overhead doors for easy access. Conveniently located with quick access to major highways, this waterfront property offers the perfect blend of comfort, recreation, and accessibility. Whether you're searching for a full-time residence or a peaceful retreat, this is a rare opportunity to enjoy Florida waterfront living at its finest.
- Listing Status:
- Active
- Data Last Updated:
- July 6, 2026 at 5:17PM
- Listing Office:
- At Home Realty : (352) 621-5510
- MLS ID:
- 856089

- General: LandscapingGravel Driveway
- Style: ContemporaryOne Story
- Pool: None
- Parking: DrivewayDetachedGarageGravelParking spaces: 2
- Roofing: MetalShingle
- General: BrickFrameStuccoWood Siding1Pillar/Post/Pier
- Road/Access: State RoadLakefront
- Originating MLS: CITRUS_CITRUS
- County: Citrus
- Topography: Varied
- Zoning: LDRCHAPPELL UNREC SUB LOT 5 DESC AS: COM AT NW COR OF LOT 1 BLK A PB 2 PG 41 TH N 1DEG 12M E ALG E R/W LINE OF SR 200 (100 FT WIDE) 485.00 FT TO POB FOR FOLL DESC: FROM POB TH S 1DEG 12M W 122.84 FT TH DEPARTING FROM SD R/W LINE S 88DEG 48M E 100 FT TH N 1DEG 12M E 145 FT MOL TO WATERS OF LAKE TSALA APOPKA TH W'LY ALG WITH SD WATERS OF LAKE TSALA APOPKA TO PT N 65DEG 7M E OF POB TH S 65DEG 7M W 35 FT MOL TO POB AS DESC IN OR BK 1478 PG 1953 OR BK 2342 PG 396 OR BK 2395 PG 2382335556
- Water: Well
- Sewer: Septic Tank
- Source: CITRUS_CITRUS
This listing courtesy of At Home Realty
Monthly Payment
- Principal & Interest $
- Property Taxes $
- Home Insurance $
- VA Funding Fee $