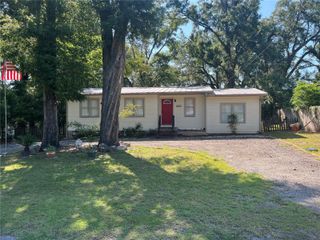
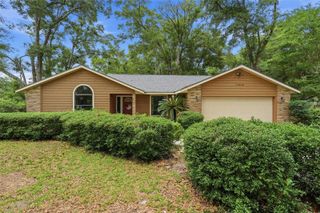
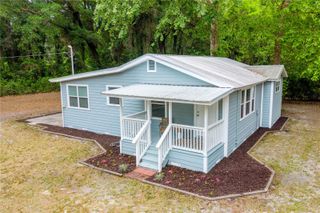
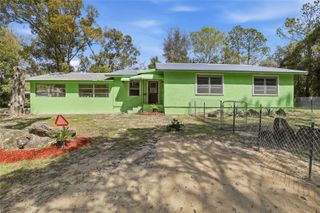
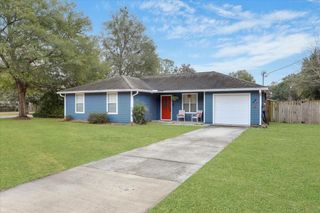
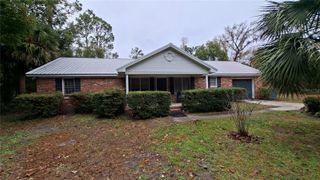
24906 NW 202ND LANE, High Springs, FL 32643
- 3 beds |
- 2 baths |
- 1,333 sqft
 Single-Family Home
  Built in 2018
  5,227sqft lot
 2 car garage
  $191/sqft
  Listed 20 days ago
Property Description
This is an opportunity you cannot turn down only 44 homes on this secluded subdivision — a rare opportunity in a tight-knit community where properties don't come available often. This move-in ready gem is priced to sell. Step inside and you're immediately greeted by an airy, open-concept layout that effortlessly connects the living, dining, and kitchen areas — ideal for everyday living and easy entertaining. The kitchen is the true heart of the home, showcasing elegant cabinetry, gleaming granite countertops, stainless steel appliances, and an oversized island perfect for casual dining or gathering with guests. Nearly the entire home has never been occupied, giving you the feel of new construction with the value of an established neighborhood. The spacious primary suite serves as a private retreat, complete with a beautifully appointed en-suite bath and a generous walk-in closet. Three additional bedrooms providing the flexibility you need — whether for family, guests, or a dedicated home office. Out back, a covered patio opens to an oversized, fully fenced yard — your own private outdoor escape. Zoned for top-rated "A" schools and just minutes from Alachua, Gainesville, and Lake City, commuting is effortless. Quaint downtown High Springs is just over a mile away, and outdoor enthusiasts will love being close to the Santa Fe River, natural springs, and world-class kayaking and swimming. Civic Center Park is practically in your backyard. Homes that combine modern upgrades, thoughtful design, and a location like this don't last. Schedule your private showing today. - One or more of the photos are virtually staged.
- Listing Status:
- Active
- Date Added:
- June 22, 2026
- Data Last Updated:
- July 7, 2026 at 8:21PM
- Listing Office:
- EXP REALTY LLC : 407-305-4300
- Listing Agent:
- Eddie Lopez : 321-310-0323
- MLS ID:
- O6419069

- General: Sidewalk
- Roofing: Shingle
- General: Vinyl SidingOneSlab
- Road/Access: Asphalt
- HOA Amenities: 35.0Monthly
- Originating MLS: Stellar MLS
- County: Alachua
- Zoning: RASHTON RIDGE PB 28 PG 80 LOT 47 OR 4582/099600207-010-047
- Utilities: Public
- Water: Public
- Sewer: Public Sewer
- Source: Stellar MLS
- Ownership: Fee Simple
This listing courtesy of Eddie Lopez , EXP REALTY LLC
Monthly Payment
- Principal & Interest $
- Property Taxes $
- Home Insurance $
- VA Funding Fee $