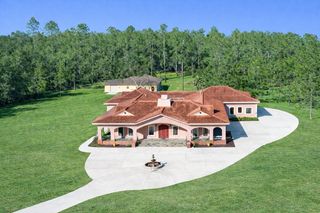
25743 NW 62ND AVENUE, High Springs, FL 32643
- 5 beds |
- 4 baths |
- 6,719 sqft
 Single-Family Home
  Built in 2006
  45.98acre lot
 2 car garage
  $268/sqft
  Listed 7 days ago
Property Description
Gorgeous cypress log estate on 46 secluded acres in High Springs offering privacy, versatility, and resort style living surrounded by natural beauty and abundant wildlife. The 2,615 square foot main home features 3 bedrooms, 2 bathrooms, a whole house generator, loft, study, marble tiled baths, granite countertops, gas stove, and a stunning wood burning fireplace. Enjoy peaceful views from the screened porch overlooking the pool, pond, and tranquil surroundings. Additional living spaces include a 672 square foot pool house complete with a wet bar, workout room, kitchen, full bathroom, 2 car garage, and unfinished bonus room. The 848 square foot guest house features 2 bedrooms, 1 bathroom, a custom kitchen with wooden countertops, electric fireplace, and real wood floors, making it ideal for guests, hobbies, or extended family. This fully fenced and cross fenced property is perfect for equestrian use and includes a 4 stall barn, pole barn, fenced pastures, cook shed, gazebo, firepit, and abundant storage throughout. Two separate detached garages provide space for 4 additional vehicles. With luxury features, endless possibilities, and an easy drive to Newberry and Gainesville, this one of a kind homestead offers the perfect blend of comfort, recreation, and peaceful country living.
- Listing Status:
- Active
- Date Added:
- May 18, 2026
- Data Last Updated:
- May 25, 2026 at 9:21PM
- Listing Office:
- RE/MAX PROFESSIONALS - LAKE CITY : 386-758-8900
- Listing Agent:
- Rosy Sparks : 386-623-7876
- MLS ID:
- GC539110

- General: Dog RunFire PitFrench DoorsGardenKennelLightingPrivate EntrancePrivate YardRain GuttersRV HookupSidewalkStorageIn Ground
- Style: CabinCraftsmanCustomPatio HomeRanchTraditional
- Other Structures: Barn(s)Finished RV PortGazeboGuest HouseKennel/Dog RunShed(s)StorageWorkshopPorchFront PorchDeckRear PorchScreenedPatioCovered
- Pool: Auto CleanerDeckHeatedIn GroundLightingOutside Bath AccessSelf Cleaning
- Parking: CoveredDrivewayWorkshop in Garage
- Roofing: Metal
- Windows: BlindsDouble Pane WindowsDrapesInsulated WindowsShadesWindow Treatments
- General: CedarLogStoneFrameWood SidingTwoCrawlspacePillar/Post/PierSlab
- Road/Access: Gravel
- Originating MLS: Stellar MLS
- County: Alachua
- Zoning: GRZGSCOM NW COR OF NE1/4 OF SEC POB S 00 DEG 35 MIN 21 SEC W 1314.61 FT TO THE NE COR OF SE1/4 OF NW1/4 S 87 DEG 51 MIN 37 SEC W 394.90 FT TO THE E R/W OF RR S 02 DEG 49 MIN 18 SEC E ALONG R/W 1312.79 FT TO S/L OF N1/2 OF SEC N 88 DEG 04 MIN 32 SEC E ALON G S/L OF N1/2 1448.88 FT TO C/L FL POWER TRANS ESMT N 24 DEG 18 MIN 07 SEC W 2054.19 FT N 00 DEG 35 MIN 21 SEC W 730 FT S 87 DEG 53 MIN 03 SEC W 278.88 FT POB AKA TRACT 9 CARRINGTON PARK UNREC'D SURVEY OR 4953/185701821-010-009
- View: PoolTrees/Woods
- Fencing: Cross FencedFencedWood
- Utilities: Electricity ConnectedPropane
- Water: PrivateWell
- Sewer: Private SewerSeptic Tank
- Source: Stellar MLS
- Ownership: Fee Simple
This listing courtesy of Rosy Sparks , RE/MAX PROFESSIONALS - LAKE CITY
Monthly Payment
- Principal & Interest $
- Property Taxes $
- Home Insurance $
- VA Funding Fee $