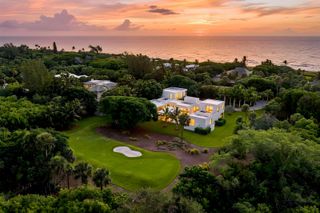
43 N Beach Road, Hobe Sound, FL 33455
- 4 beds |
- 6 baths |
- 4,644 sqft
 Single-Family Home
  Built in 1960
  0.97acre lot
 3 car garage
  $3,639/sqft
  Listed 1 month ago
Property Description
Set on nearly an acre with 100 feet of direct ocean frontage, this fully renovated Bermuda-style estate offers the best of Jupiter Island living. Convenient access to Bridge Road places you minutes from Stuart Airport and many of the area's premier golf courses. A circular drive with a motor court welcomes you to the property. Upon entering the courtyard, the pool and spa serve as the estate's centerpiece, framed by the main house to the east, a cabana to the south, and a two-bedroom guest house to the west. The layout provides exceptional privacy in the main residence while offering comfortable guest accommodations with a private kitchen, laundry, and standalone amenities. The main house sits directly on the sand and features a spacious great room and dining area with 14-foot ceilings, a kitchen with pantry, laundry room, den/office, powder room, and expansive primary suite with separate baths and closets. Offering next level finishes, the home includes Wolf and Sub-Zero appliances, a cypress-paneled den, and Kolbe impact windows and doors. The two-bedroom guest house offers two ensuite bedrooms with beautiful views of the pool and courtyard through French doors. The cabana includes a large kitchen, great room, additional laundry room, and guest bath with easy access to the pool area. The three-car garage has 14-foot ceilings, allowing for car lifts that could create space for up to six vehicles. Additional features include a Lutron lighting system, security system with cameras, AV system, generator, Cat-6 wiring, and more. Don't miss this rare opportunity to create a lasting family compound on Jupiter Island.
- Listing Status:
- Active
- Date Added:
- June 19, 2026
- Data Last Updated:
- August 3, 2026 at 6:07AM
- Listing Office:
- Illustrated Properties LLC (Co : 561-626-7000
- Listing Agent:
- Vincent Marotta Jr : 561-847-5700
- MLS ID:
- B26043018
- General: BarbequeBuilt-In GrillExterior LightsOutdoor ShowerLivable
- Style: One Story
- Other Structures: Patio
- Parking: 2 Or More SpacesCircular DrivewayParking GarageParking spaces: 3
- Roofing: Other Roof/Roof StructureOther
- Windows: Complete Impact Glass
- General: CBS Construction1
- HOA Amenities: Private Pool
- Originating MLS: Miami Association of REALTORS®
- County: Martin County
- Zoning: RESBON AIR BEACH LOT 240353842004000024006
- View: OceanWaterDirect OceanOcean ViewView
- Utilities: Cable ConnectedSepticCable AvailableElectricity AvailableWater AvailableFuse Box
- Water: Public
- Sewer: Septic Tank
- Source: Miami Association of REALTORS®
This listing courtesy of Vincent Marotta Jr , Illustrated Properties LLC (Co
Monthly Payment
- Principal & Interest $
- Property Taxes $
- Home Insurance $
- VA Funding Fee $