6807 SE Yorktown Drive, Hobe Sound, FL 33455
- 2 beds |
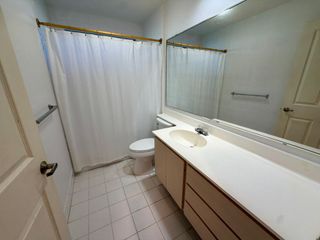
- 2 baths |
- 1,309 sqft
 Single-Family Home
 Built in 1988
 5,663sqft lot
 1 car garage
 $221/sqft
 Listed 1 month ago
Property Description
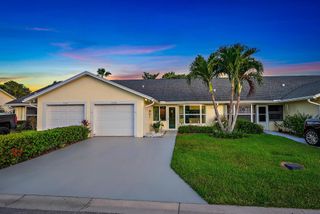
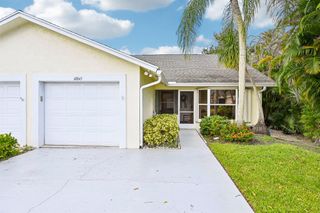
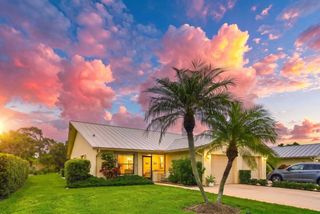
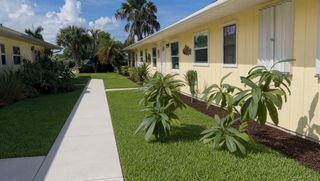
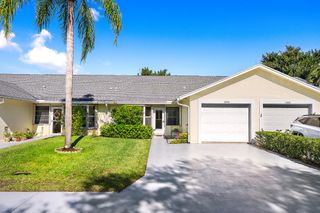
This single-story villa in Yorktown at Heritage Ridge offers an efficient 1,309 square feet of living space with two bedrooms and two full baths. The one-car garage provides convenient parking and storage. Located in Hobe Sound, this residence presents a straightforward ownership opportunity with a compact floor plan ideal for those seeking low-maintenance living in an established community. The villa's practical layout and modest footprint make it an accessible entry point for buyers seeking properties that balance comfort with economy. The covered entry welcomes you into the lovely space. The updated kitchen features wood cabinets, granite counters and SS appliances and opens to the dining room allowing you to talk with your guests while preparing your favorite meal. The primary ... en-suite opens to the enclosed spacious sunroom that features a wood ceiling and tile flooring. The spacious living-dining room has pitched ceiling and opens to the sunroom. This house is equipped with complete set of accordion shutters, a 2025 roof and new AC! It is ready for you to give it your special touch to call it your HOME! The community pool, pickleball and tennis courts are a short drive away and you can easily play a round of golf at Heritage Ridge Golf Club. The location is fabulous - close to restaurants, shops and the beach!
- Listing Status:
- Active
- Date Added:
- September 18, 2026
- Data Last Updated:
- November 13, 2026 at 3:20PM
- Listing Office:
- William Raveis Florida, LLC : 561-440-4560
- Listing Agent:
- Kyle Crotty : 561-351-6013
- MLS ID:
- B26077818

- General: Outdoor Living Area
- Style: Ranch
- Other Structures: Glass Enclosed
- Pool: Heated
- Parking: AttachedDrivewayGarageParking spaces: 2
- Roofing: CompositionShingle
- Windows: BlindsSkylight(s)SlidingShutters
- General: Frame1
- HOA Amenities: CabanaClubhouseGolf CoursePickleballPoolSidewalksTennis Court(s)Common AreasCable TVInsuranceInternetMaintenance GroundsRecreation FacilitiesReserve Fund665.0Monthly
- Originating MLS: BEACH_BEACH
- County: Martin
- Zoning: PUDHERITAGE RIDGE SEC III-B (YORKTOWN) LOT 10 W 1/2 BLK B343842057002001017
- View: GardenView
- Utilities: Cable AvailableElectricity AvailableSewer AvailableWater Available
- Water: Public
- Sewer: Public Sewer
- Source: BEACH_BEACH
This listing courtesy of Kyle Crotty , William Raveis Florida, LLC
Monthly Payment
- Principal & Interest $
- Property Taxes $
- Home Insurance $
- VA Funding Fee $

 New - 1 day ago