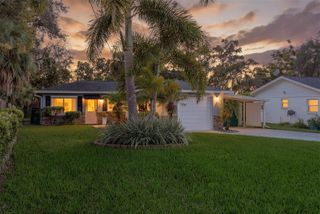
1117 RUSHMORE DRIVE, Holiday, FL 34690
- 3 beds |
- 2 baths |
- 1,502 sqft
 Single-Family Home
  Built in 1974
  7,841sqft lot
 2 car garage
  $266/sqft
  Listed 4 days ago
Property Description
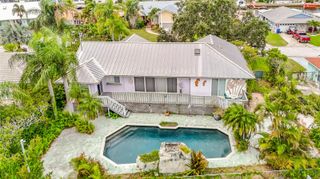
Welcome to this Amazing Waterfront 3-bedroom, 2-bathroom residence, complete with a versatile bonus room! This home features an oversized two-car garage and a wealth of exceptional upgrades. Step inside to find new tile flooring throughout the entryway, kitchen, bonus room, and recent remodeled guest bath. Enjoy the elegance of crown molding and ample closet space, including his and her walk-in closets in the Primary suite. The remodeled baths boast luxurious finishes, with a heated whirlpool tub in the master bath for your relaxation. Safety and convenience are paramount, with hurricane-proof replacement windows and a new garage door. Outdoor living is at its finest with a boat lift, floating dock, and davits, perfect for boating enthusiasts. Dive into your large in-ground pool while enjoying breathtaking views of the Anclote River and the vibrant local wildlife, all set against the backdrop of a wide canal and a high seawall. This home is a true gem for anyone seeking a waterfront lifestyle. Don't miss your chance to make it yours! CALL TODAY FOR YOUR PRIVATE TOUR...
- Listing Status:
- Active
- Date Added:
- September 24, 2026
- Data Last Updated:
- September 28, 2026 at 4:21AM
- Listing Office:
- TMWRK BROKERAGE LLC : 727-277-9032
- Listing Agent:
- Gene Morales : 813-817-4363
- Contact:
- 727-277-9032
- MLS ID:
- TB8551484

- General: LightingPrivate MailboxRain Gutters
- Style: Ranch
- Other Structures: EnclosedCovered
- Pool: GuniteIn GroundScreen Enclosure
- Roofing: Shingle
- General: BlockStuccoOneSlab
- Road/Access: Paved
- Originating MLS: Stellar MLS
- County: Pasco
- Zoning: R4FOREST HILLS UNIT 21 PB 10 PG 107 LOT 1238 LESS NLY 1 FT THEREOF6-26-32-059.A-000.01-238.08.0
- Utilities: Electricity ConnectedPublicSewer Connected
- Water: Public
- Sewer: Public Sewer
- Source: Stellar MLS
- Ownership: Fee Simple
This listing courtesy of Gene Morales , TMWRK BROKERAGE LLC
Monthly Payment
- Principal & Interest $
- Property Taxes $
- Home Insurance $
- VA Funding Fee $

 New - 23 hours ago