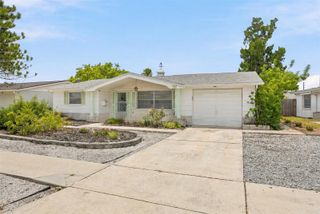
1301 VIKING DRIVE, Holiday, FL 34691
- 3 beds |
- 2 baths |
- 1,136 sqft
 Single-Family Home
  Built in 1972
  5,227sqft lot
 1 car garage
  $211/sqft
  Listed 1 hour ago
Property Description
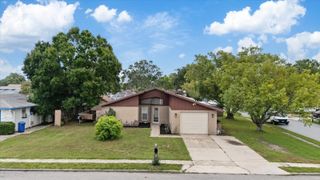
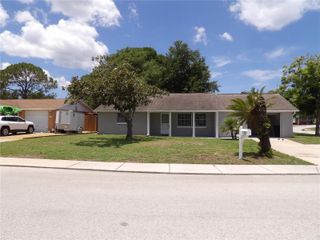
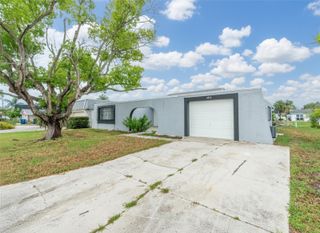
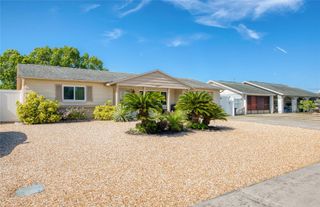
Virtually Staged. WELCOME TO YOUR TROPICAL PARADISE at 1301 Viking Dr, Holiday, FL in the established Holiday Lakes Estates subdivision in Pasco County. This FANTASTIC home consists of 3 bedrooms, 2 bathrooms & 1 car garage in a NO HOA, NO CDD, NO FLOOD ZONE. Key exterior features are low maintenance front lawn, raised garden planter, carriage lights, rain gutters, concrete long double driveway & walkway as well as a covered front porch. As you step through the front door with oval glass design, you'll LOVE the OPEN FLOOR PLAN consisting of the foyer, kitchen, living & dining rooms. Laminate, luxury vinyl or tile floors elegantly dress up all the floors (NO CARPET ANYWHERE). Sunshine streams through the DOUBLE-PANE, THERMAL TINTED, LOW E WINDOWS illuminating the interior together with the updated light fixtures. The WONDERFUL kitchen features updated appliances (stainless steel fridge, smooth-top range & microwave), DEEP stainless steel sink with gooseneck faucet, wood cabinets, ceramic tile backsplash & expansive laminate counters. The SPACIOUS primary bedroom can fit king-size furniture & has a ceiling fan, walk-in closet & private en-suite. The primary bathroom features a pocket door for privacy, pedestal sink, granite tile floors, toilet & step-in shower with frosted sliding glass doors & safety grip handles. The 2nd bedroom is large as well & has a cedarwood closet. In this split bedroom plan, the 3rd bedroom is located off the dining room & has a ceiling fan, chair rail molding & AMPLE closets. The hall bathroom features a medicine cabinet, tray ceiling, wood vanity with cultured marble counter & tub/shower combo with grip handles for added safety. There are CONVENIENT linen & pantry closets in the hall. More details to LOVE about the home: windows blinds for added privacy, FULLY FENCED yard, large open concrete patio, mature TROPICAL LANDSCAPING including ponytail palm tree & bromeliads, concrete curbing, exterior motion lights & well irrigation/sprinkler system. House systems: Water heater installed 2/26/2026 & roof installed 12/2015. The garage has attic access, side door exit & laundry hookups. Your STELLAR home is located close to restaurants, shopping, medical/professional offices, festivities & tourist attractions! MAKE THIS YOUR FUTURE HOME!
- Listing Status:
- Active
- Date Added:
- July 6, 2026
- Data Last Updated:
- July 6, 2026 at 6:21AM
- Listing Office:
- FUTURE HOME REALTY : 800-921-1330
- Listing Agent:
- Janina Wozniak : 727-888-3889
- MLS ID:
- W7887284

- General: GardenLightingPrivate EntrancePrivate MailboxPrivate YardRain GuttersSidewalk
- Style: FloridaPatio HomeRanch
- Other Structures: PorchFront PorchRear PorchPatioCovered
- Parking: CoveredDrivewayGarage Door OpenerGround LevelGuestOff Street
- Roofing: Shingle
- Windows: Aluminum FramesBlindsDouble Pane WindowsInsulated WindowsLow-Emissivity WindowsThermal Windows
- General: BlockConcreteStuccoOneSlab
- Road/Access: AsphaltConcretePaved
- Originating MLS: Stellar MLS
- County: Pasco
- Zoning: R4HOLIDAY LAKES ESTATES UNIT 19 PB 11 PG 3 LOT 166615-26-36-095D-00001-6660
- View: Garden
- Fencing: FencedVinyl
- Utilities: BB/HS Internet AvailableCable AvailableCable ConnectedElectricity ConnectedPublicSewer ConnectedSprinkler MeterSprinkler WellWater Connected
- Water: Public
- Sewer: Public Sewer
- Source: Stellar MLS
- Ownership: Fee Simple
This listing courtesy of Janina Wozniak , FUTURE HOME REALTY
Monthly Payment
- Principal & Interest $
- Property Taxes $
- Home Insurance $
- VA Funding Fee $

 New - 3 days ago