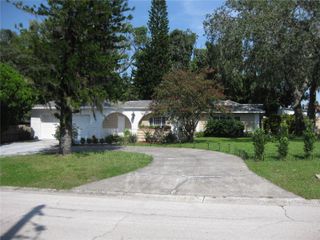
3423 FOXHALL DRIVE, Holiday, FL 34691
- 3 beds |
- 2 baths |
- 2,387 sqft
 Single-Family Home
  Built in 1991
  0.29acre lot
 2 car garage
  $189/sqft
  Listed 2 months ago
Property Description
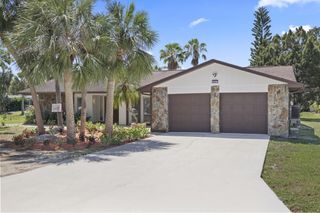
Under contract-accepting backup offers. Welcome to this beautiful pool home in Gulf Trace where tranquility meets the comfort of being home! Truly well cared for and immaculate best describes this residence featuring magnificent curb appeal with tropical landscaping and an open floor plan with towering ceilings featuring 3 bedrooms PLUS A HOME OFFICE/ STUDY, 2 baths and 2 car garage. Step thru the front door to an elegant living and formal dining area with views of the beautiful paver deck heated pool and the outdoors, the kitchen is an absolute delight with its extensive cabinetry and granite tops while over looking a spacious breakfast nook and a cozy family room with a gas fireplace, ideal for family and friends to gather and enjoy. Walls of sliders to the pool and additional windows create filtered day lighting. The popular split bedroom plan features 2 large guest bedrooms, one with a built-in desk/ Murphy queen size bed). The owners primary suite is spacious overlooking the expansive outdoors and pool area and comes with 2 walk-ins and a beautiful master en-suite that has it all!. Upgrades include whole home solar panels, a solar heated pool, paver decking at the front entry, entire driveway and the pool area, some updated floorings and appliances, a water softener, a security system, a newer roof, a brand new pool sweeper and much more! Ample closet space, a nice sized laundry room, built-ins for additional storage too. The pool area is a tropical oasis and the perfect spot to relax and enjoy swimming all year round with a large covered area for dining and a wall of tropical plants and trees for the ultimate privacy. Gulf Trace is centrally located with great proximity to nature parks, walking trails and the Gulf of Mexico as well as the county recreation center and major throughways and conveniences of shopping and dining.
- Listing Status:
- Pending
- Date Added:
- April 24, 2026
- Data Last Updated:
- July 5, 2026 at 11:21PM
- Listing Office:
- COLDWELL BANKER REALTY : 727-781-3700
- Listing Agent:
- Raymonda Abunassar : 727-504-1560
- MLS ID:
- TB8500487

- General: Built-in FeaturesCathedral Ceiling(s)Ceiling Fans(s)High CeilingsKitchen/Family Room ComboLiving Room/Dining Room ComboOpen FloorplanSolid Surface CountersSplit BedroomThermostatWalk-In Closet(s)Window Treatments
- Rooms: AtticBreakfast Room SeparateDen/Library/OfficeFamily RoomFormal Dining Room SeparateFormal Living Room SeparateInside Utility
- Appliances: DishwasherDisposalDryerElectric Water HeaterMicrowaveRangeRange HoodRefrigeratorWasherWater Softener
- Laundry: InsideLaundry Room
- Flooring: CarpetCeramic TileLaminate
- A/C: Central Air
- Heating: CentralElectric
- Fireplace: Family RoomGasFireplace
- General: LightingPrivate EntrancePrivate MailboxSidewalkSliding DoorsSprinkler Metered
- Pool: GuniteHeatedIn GroundPool SweepScreen EnclosureSolar Heat
- Roofing: Shingle
- General: BlockStuccoOneSlab
- Road/Access: Asphalt
- HOA Amenities: Escrow Reserves Fund48.0Monthly
- Originating MLS: Stellar MLS
- County: Pasco
- Zoning: PUDGLENWOOD OF GULF TRACE PB 27 PGS 1-9 LOT 83 OR 3739 PG 498 OR 9046 PG 222115-26-24-004.0-000.00-083.0
- Utilities: BB/HS Internet AvailableCable AvailableElectricity ConnectedFire HydrantPublicSewer ConnectedSprinkler Meter
- Water: Public
- Sewer: Public Sewer
- Source: Stellar MLS
- Ownership: Fee Simple
This listing courtesy of Raymonda Abunassar , COLDWELL BANKER REALTY
Monthly Payment
- Principal & Interest $
- Property Taxes $
- Home Insurance $
- VA Funding Fee $

 New - 3 days ago