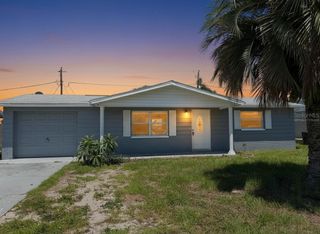
4810 GUARDIAN AVENUE, Holiday, FL 34690
- 3 beds |
- 2 baths |
- 1,004 sqft
 Single-Family Home
  Built in 1966
  6,098sqft lot
 —— car garage
  $289/sqft
  Listed 6 days ago
Property Description
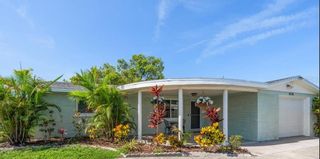
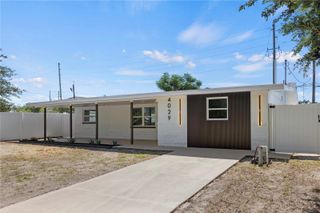
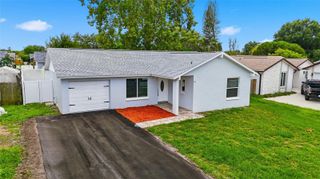
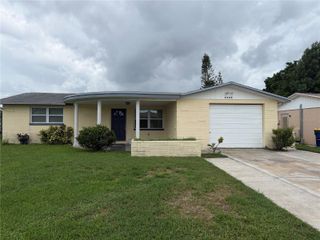
Seller to provide a CREDIT of $5,000 toward the Buyer's closing costs. This house offers 3 bedrooms, 2 bathrooms & a private in-law suite with a separate entrance. Welcome to 4810 Guardian Ave in Holiday, Florida a home designed for the way families live today. From the moment you step inside, you’ll notice the thoughtful updates that make everyday life easier, including a beautifully remodeled kitchen where family meals and conversations come together, along with two updated bathrooms that add comfort and style. Need more room? The converted garage provides valuable flex space that can adapt to your lifestyle. Whether you envision a family room, home office, fitness area, playroom, or hobby space, this home gives you the flexibility to make it your own. Outside, the spacious driveway accommodates up to three vehicles, while the convenient location places you just minutes from shopping, dining, parks, schools, medical facilities, and Florida’s beautiful Gulf Coast. Spend your weekends exploring Tarpon Springs, enjoying nearby beaches, fishing, boating, or simply relaxing and taking in everything this vibrant area has. Whether you’re buying your first home, looking for more space, or searching for a move-in-ready property with modern updates, 4810 Guardian Ave provides the opportunity to start your next chapter. Schedule your private showing today and discover why this home could be the perfect place to call your own.
- Listing Status:
- Active
- Date Added:
- July 21, 2026
- Data Last Updated:
- July 27, 2026 at 2:23AM
- Listing Office:
- LA ROSA REALTY, LLC : 407-592-4667
- Listing Agent:
- Lilibeth Garcia : 727-717-4152
- MLS ID:
- TB8531101

- General: None
- Roofing: Shingle
- General: BlockStuccoOneSlab
- Road/Access: AsphaltPaved
- Originating MLS: Stellar MLS
- County: Pasco
- Zoning: R4CREST RIDGE GARDENS 6 PB 8 PG 113 LOT 55631-26-16-0210-00000-5560
- Utilities: Cable ConnectedElectricity AvailableWater Connected
- Water: Public
- Sewer: Septic Tank
- Source: Stellar MLS
- Ownership: Fee Simple
This listing courtesy of Lilibeth Garcia , LA ROSA REALTY, LLC
Monthly Payment
- Principal & Interest $
- Property Taxes $
- Home Insurance $
- VA Funding Fee $

 New - 1 day ago