5111 FORUM BOULEVARD, Holiday, FL 34690
- 2 beds |
- 3 baths |
- 1,541 sqft
 Town Home
 Built in 2022
 2,614sqft lot
 1 car garage
 $146/sqft
 Listed 1 month ago
Property Description
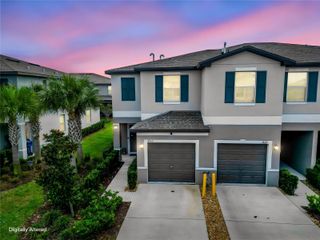
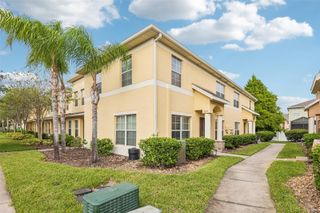
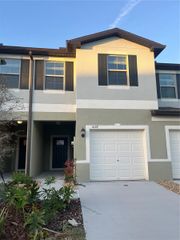
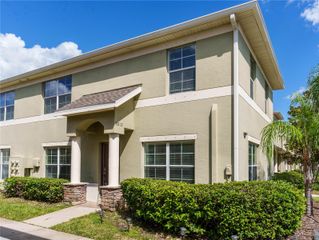
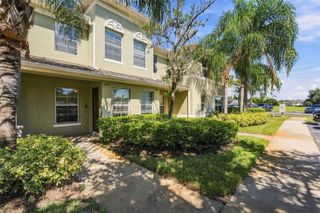
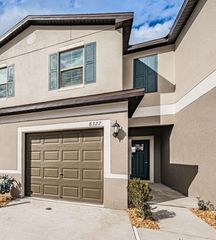
Short Sale. If you are looking for a great spot situated right between Tarpon Springs and Trinity, this beautifully maintained end-unit townhome is definitely worth a look. The two-bedroom, two-and-a-half-bath layout feels incredibly bright and open from the moment you walk in, thanks to the high ceilings and a ton of natural light. Downstairs, the open-concept living area flows right into a thoughtfully designed kitchen equipped with solid surface counters, stainless steel appliances, and generous cabinetry. You will find easy-care tile flooring across the main level, along with a convenient half bath, and you can step right outside to a private, fenced-in backyard and screened patio that makes an awesome spot for your morning coffee or winding down after a beach day. Enjoy a sneak peek of the lovely pond at the end of the backyard through the picket fence. Heading upstairs to the carpeted second floor, the landing area is actually wide enough to carve out a real workspace if you need a home office setup. The spacious primary suite gives you a great place to recharge, complete with a walk-in closet and a private ensuite bath. You will also find the washer and dryer conveniently located on this upper level, putting the laundry room exactly where you need it most. Adding to the everyday convenience is a roomy one-car garage that offers extra space for storage. It is all located in a pet-friendly community with low HOA fees, giving you quick and easy access to US-19, local shopping, great dining, and some of Florida’s most beautiful Gulf Coast beaches.
- Listing Status:
- Active
- Date Added:
- October 12, 2026
- Data Last Updated:
- November 12, 2026 at 5:20PM
- Listing Office:
- REDFIN CORPORATION : 617-458-2883
- Listing Agent:
- Monica Karcz, PA : 813-728-1400
- Contact:
- 813-518-8756
- MLS ID:
- TB8553806

- General: Private EntranceRain GuttersSidewalk
- Other Structures: Rear PorchScreenedCovered
- Parking: CoveredGarage Door Opener
- Roofing: Shingle
- General: BlockStuccoTwoSlab
- Road/Access: Paved
- HOA Amenities: Cable TVCommon Area TaxesMaintenance StructureMaintenance GroundsManagementPrivate RoadTrash249.0Monthly
- Originating MLS: Stellar MLS
- County: Pasco
- Zoning: MF1TOWNES AT DARLINGTON PB 86 PG 122 BLOCK 10 LOT 5416-26-29-0570-01000-0540
- View: Trees/Woods
- Fencing: FencedVinyl
- Utilities: Electricity ConnectedPublicSewer ConnectedUnderground UtilitiesWater Connected
- Water: Public
- Sewer: Public Sewer
- Source: Stellar MLS
- Ownership: Fee Simple
This listing courtesy of Monica Karcz, PA , REDFIN CORPORATION
Monthly Payment
- Principal & Interest $
- Property Taxes $
- Home Insurance $
- VA Funding Fee $