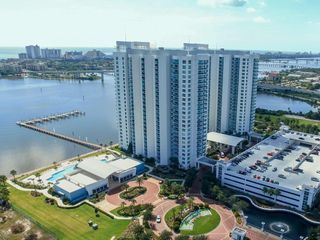
231 Riverside Dr Unit 2202, Holly Hill, FL 32117
- 3 beds |
- 3 baths |
- 2,239 sqft
 Rental
 Built in 2007
 —— sqft lot
 1 car garage
 $2/sqft
 Listed 6 days ago
Property Description
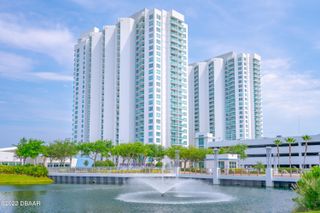
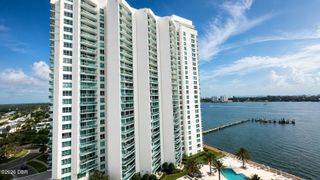
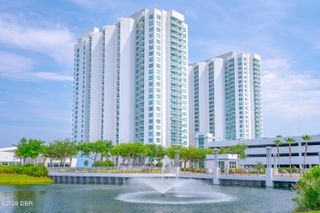
Experience breathtaking waterfront views from this move-in ready RENTAL on the 22nd floor at Marina Grande on the Halifax. This beautifully appointed direct riverfront residence offers 3 bedrooms, 3 full bathrooms, and sweeping views of the Halifax River and Atlantic Ocean from every room. The thoughtfully designed kitchen features custom ivory cabinetry, quartz countertops, GE Profile slate gray stainless steel appliances, and a striking tile backsplash. Rich wood flooring, crown molding, designer lighting, and ceiling fans enhance the open living spaces. The spacious primary suite provides a relaxing retreat with a spa-inspired bathroom featuring a jetted tub, large walk-in shower, and dual vanities. An expansive walk-in closet with a wood barn door offers generous storage and a stylish finishing touch. Elegant interiors, everyday comfort, and spectacular 22nd-floor views make this residence an exceptional place to call home. This is a Luxury Condo with AMAZING amenities: 7 Day Concierge, 24hr Guarded-gated access with more than 10,000 sq. ft of amenities. Live the Condo luxury life with a movie theater, party room, fitness center, a yoga/Pilates/dance studio, steam rooms, billiards room, game room, library, Wi-Fi, full-time concierge, hot tub, 2 beautiful POOLS and lots of social events. Assigned garage parking and storage area. Enjoy maintenance-free waterfront living at fabulous Marina Grande on the Halifax, where resort-style amenities and breathtaking views make every day feel like a vacation. You may never want to leave! Schedule your showing today!
- Listing Status:
- Active
- Date Added:
- November 7, 2026
- Data Last Updated:
- November 14, 2026 at 1:37AM
- Listing Office:
- Adams, Cameron & Co., Realtors : 386-677-7966
- Listing Agent:
- Priscilla Chanfrau : 386-451-5123
- MLS ID:
- 1232618
- General: BalconyImpact WindowsOtherAbove GroundBathCommunityHeated
- Style: Contemporary
- Parking: AssignedCoveredDetachedGatedGuestSecured
- General: 22Block
- Road/Access: City Street
- HOA Amenities: BarbecueClubhouseCable TVCar Wash AreaElevator(s)Fitness CenterManagement - Full TimeGatedManagement - Live InMaintenance GroundsMaintenance StructureManagement - On SiteSaunaSecuritySpa/Hot TubStorageService Elevator(s)TrashWaterCable TVInsuranceInternetMaintenance GroundsMaintenance StructurePest ControlSecuritySewerTrashWater0.0Monthly
- Originating MLS: Daytona Beach Area Association of REALTORS®
- County: Volusia
- Zoning: 5337-48-01-2202
- View: BeachBridge(s)CityIntracoastalMarinaOceanOtherPoolRiverWater
- Fencing: Fenced
- Utilities: Cable AvailableElectricity ConnectedSewer ConnectedWater Connected
- Water: Public
- Sewer: Public Sewer
- Source: Daytona Beach Area Association of REALTORS®
This listing courtesy of Priscilla Chanfrau , Adams, Cameron & Co., Realtors
 New - 1 day ago