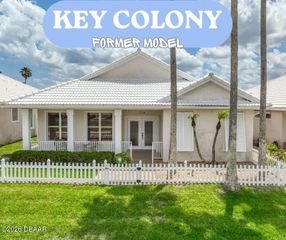
318 Riverside Drive, Holly Hill, FL 32117
- 3 beds |
- 2 baths |
- 2,174 sqft
 Single-Family Home
  Built in 1941
  0.34acre lot
 —— car garage
  $230/sqft
  Listed 11 days ago
Property Description
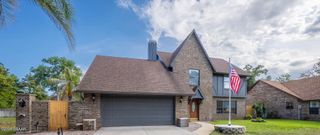
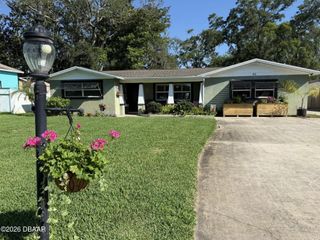
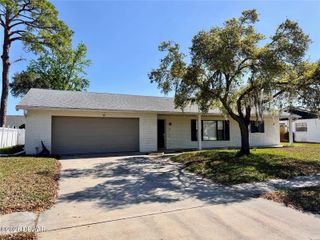
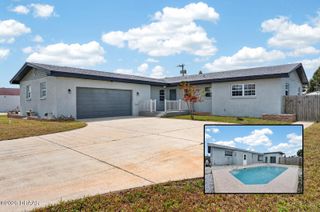
Charming Multigenerational Home with Flexible Living Spaces Step into the timeless character of this beautifully maintained home, featuring classic hardwood floors, elegant Victorian-style trim, and thoughtful modern upgrades throughout. The upper level offers 2 bedrooms and 1 bath, along with an updated kitchen featuring maple cabinets, new countertops, and a cozy breakfast nook. Enjoy outdoor living on the spacious open front deck. Downstairs, you'll find a great room with a fireplace, plus full living quarters complete with a brand-new kitchen, 1 bedroom, 1 bath, and access to the lower patio--ideal for multigenerational living, guests, or rental income potential. An elevator and spiral staircase seamlessly connect both levels, blending historic charm with modern convenience. Major upgrades include a fully installed solar system, updated electrical and plumbing systems, plus added peace of mind with a generator, workshop, and French drains. Perfect as a primary residence with flexible living options and income-producing potential. Virtually staged.
- Listing Status:
- Active
- Date Added:
- May 15, 2026
- Data Last Updated:
- May 26, 2026 at 2:39AM
- Listing Office:
- Mary K Sicilian & Associates Realtors : 386-677-4444
- Listing Agent:
- Ashleigh Hicks : 386-405-2024
- MLS ID:
- 1226443
- General: BalconyCourtyardShed(s)
- Style: Multi Generational
- Parking: Off Street
- Roofing: Shingle
- General: Block2
- Road/Access: City Street
- Originating MLS: Daytona Beach Area Association of REALTORS®
- County: Volusia
- Zoning: LOT 5 BLK 2 SHORE ACRES HOLLY HILL MB 6 PG 50 PER OR 3849 PG 1433 PER OR 6609 PGS 1116-1119 INC PER OR 7008 PG 0410 PER OR 7767 PG 2006 PER OR 7776 PG 2550 PER OR 8322 PG 00595337-34-02-0050
- Fencing: Chain LinkFullVinyl
- Current Use: Residential
- Utilities: Cable ConnectedElectricity ConnectedSewer ConnectedWater Connected
- Water: Public
- Sewer: Public Sewer
- Source: Daytona Beach Area Association of REALTORS®
This listing courtesy of Ashleigh Hicks , Mary K Sicilian & Associates Realtors
Monthly Payment
- Principal & Interest $
- Property Taxes $
- Home Insurance $
- VA Funding Fee $