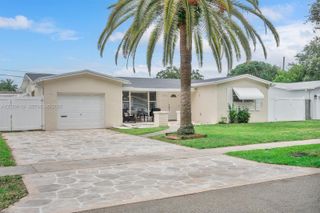
2510 Rampart Way S, Hollywood, FL 33026
- 3 beds |
- 3 baths |
- 2,048 sqft
 Single-Family Home
  Built in 1994
  9,148sqft lot
 2 car garage
  $366/sqft
  Listed 1 month ago
Property Description
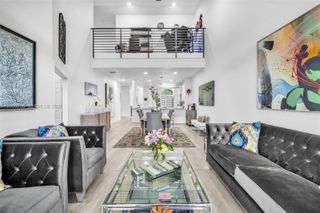
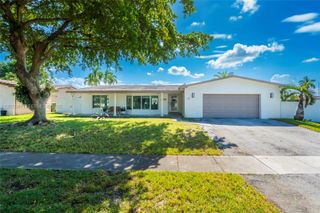
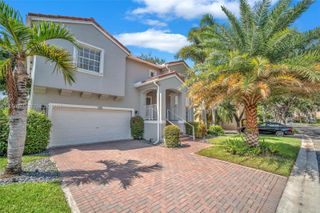
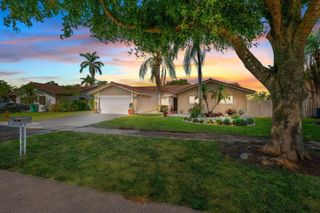
Welcome to Reflections at Rock Creek, a gated Cooper City community known for top-rated schools and resort-style amenities. This beautifully maintained home offers 3 bedrooms plus an oversized loft/flex space ideal as a potential 4th bedroom, office, media room, or guest retreat, along with 2.5 updated baths. Soaring ceilings and natural light complement the open floor plan featuring a custom kitchen with wood cabinetry, granite countertops, stainless steel appliances, designer backsplash, and large island. Recent upgrades include a 2025 standing-seam metal roof, newer A/C, newer water heater, CCTV security system, and dry bar. Enjoy a covered patio, fully fenced yard, and room for a future pool. Amenities include pools, clubhouse, fitness center, lakes, playgrounds, and walking trails.
- Listing Status:
- Active
- Date Added:
- May 29, 2026
- Data Last Updated:
- July 26, 2026 at 7:08AM
- Listing Office:
- VantaSure Realty LLC : 954-461-5734
- Listing Agent:
- Jonel A Stanciu II : 954-554-0193
- MLS ID:
- B26034456
- General: BarbequeFruit TreesExterior LightsRoom For PoolLivableExtra Building/ShedShed(s)Storage Shed
- Style: Two StoryMediterraneanModern/Contemporary
- Other Structures: Awning(s)Patio
- Pool: Community
- Parking: 2 Or More SpacesDrivewayNo BoatsParking GarageParking spaces: 8
- Roofing: MetalMetal Roof
- Windows: AwningBlindsDrapesSlidingVerticals
- General: CBS Construction2
- HOA Amenities: GatedClubhouseClubhouse-ClubroomCommunity PoolExercise RoomMaintained CommunityPoolPrivate Pool187.0Monthly
- Originating MLS: Miami Association of REALTORS®
- County: Broward County
- Zoning: PUDROCK CREEK PHASE TWO 104-34 B A PORTION TRACT H DESC'D AS:COMM INT OF EXT S&E L OF SAID TR H; N 35.96 TO POB;N 104.96W 69.92NW 29.64SWLY514001130390
- View: GardenView
- Fencing: Fenced
- Utilities: Cable AvailableElectricity AvailablePhone AvailableSewer AvailableWater Available
- Water: Public
- Sewer: Public SewerPublic SanitationSewer
- Source: Miami Association of REALTORS®
This listing courtesy of Jonel A Stanciu II , VantaSure Realty LLC
Monthly Payment
- Principal & Interest $
- Property Taxes $
- Home Insurance $
- VA Funding Fee $

 New - 2 days ago