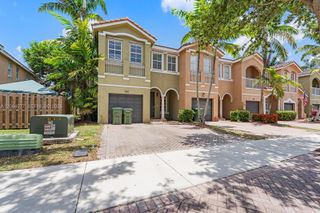
1417 SE 24th Road, Homestead, FL 33035
- 4 beds |
- 3 baths |
- 1,852 sqft
 Town Home
  Built in 2006
  —— sqft lot
  1 car garage
  $191/sqft
  Listed 3 days ago
Property Description
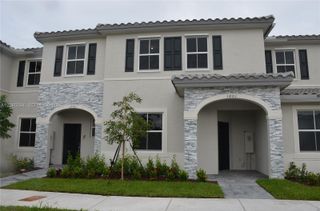
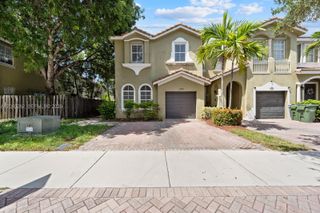
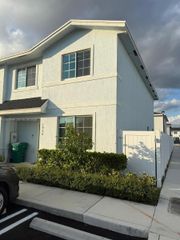
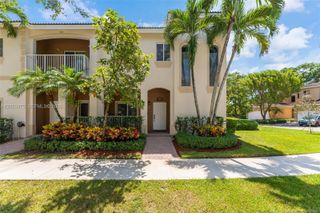
Rare corner-unit townhome in a gated community with pool and fitness center. This 4-bedroom, 2.5-bath residence enjoys the added light, privacy, and green space that only a corner position delivers — with windows on multiple exposures and extra separation from neighbors.The main level offers an open, flowing layout finished in neutral tile throughout, with elegant archways and column detailing framing the formal dining area. The living space opens through sliding glass doors to a private fenced backyard shaded by a mature oak — a genuinely rare outdoor retreat for a townhome, with stone stepping-path accents and room for pets, play, or entertaining.The kitchen features crisp white cabinetry, generous solid-surface counters, a breakfast bar open to the main living area, and a full appliance suite including range, microwave, dishwasher, and refrigerator. Dual windows and adjustable track lighting keep the space bright and flexible. A convenient half bath and separate interior laundry room complete the first floor, along with under-stair storage.Upstairs, plush carpeting runs throughout four bedrooms and two full baths. The primary suite is highlighted by a stepped tray ceiling and opens to a spacious ensuite bath with an extended dual-sink vanity, oversized mirror, private water closet, and tub-shower combination. A double linen closet in the upstairs hall adds welcome storage.Additional highlights: attached one-car garage with extended paver driveway, arched entry with barrel tile roof, and abundant guest parking at the corner location.The HOA includes cable and internet along with access to the community pool and gym, plus gated entry and grounds maintenance — outstanding value in a well-kept community.Move-in ready and priced to sell. Schedule your private showing today.
- Listing Status:
- Active
- Date Added:
- August 3, 2026
- Data Last Updated:
- August 6, 2026 at 6:21AM
- Listing Office:
- Bailyn Group, LLC. : 561-526-5295
- Listing Agent:
- Michael Sprotzer : 561-283-5348
- MLS ID:
- A12064593

- General: Outdoor Living Area
- Style: Spanish/Mediterranean
- Other Structures: Patio
- Pool: Association
- Parking: Deeded
- General: Block2
- HOA Amenities: Fitness CenterMaintenance GroundsPlaygroundPoolCable TVInternetPool(s)Trash237.0Monthly
- Originating MLS: BEACH_MIAMI
- County: Miami-Dade
- Zoning: KEYS GARDEN PB 165-81 T-22149 LOT 20 BLK 18 LOT SIZE 1565 SQFT FAU 10 7921 001 0060 OR 22881-2467 122004 2 (406) COC 26461-0106 06 2008 11079210261970
- View: GardenView
- Fencing: Fenced
- Source: BEACH_MIAMI
This listing courtesy of Michael Sprotzer , Bailyn Group, LLC.
Monthly Payment
- Principal & Interest $
- Property Taxes $
- Home Insurance $
- VA Funding Fee $

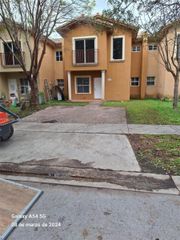
 New - 1 day ago