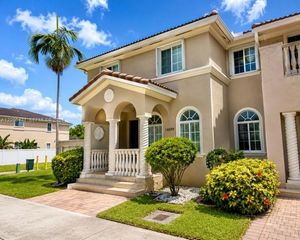
1445 SE 24th Road, Homestead, FL 33035
- 4 beds |
- 3 baths |
- 1,704 sqft
 Town Home
  Built in 2006
  —— sqft lot
  1 car garage
  $214/sqft
  Listed 2 months ago
Property Description
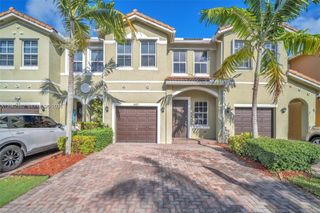
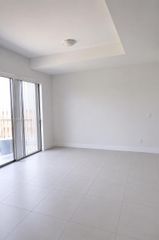
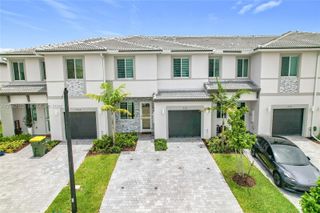
Welcome to this beautifully updated and move-in-ready 4-bedroom, 3-bathroom townhome, offering the perfect blend of modern style and functional design with an attached garage. The spacious, open-concept main floor features gorgeous, brand-new wood-look luxury flooring, fresh neutral paint, and a bright, inviting living space. The pristine kitchen boasts contemporary white shaker cabinetry, premium stainless steel appliances, sleek quartz countertops, and a breakfast bar that flows effortlessly into the dining and family areas—ideal for entertaining.A highly desirable, full bedroom and full bathroom are conveniently located on the first floor, providing the perfect setup for guests, an in-law suite, or a private home office. Step through the sliding glass doors to a private, fenced backyard space, perfect for outdoor relaxation. Upstairs, you will find additional spacious bedrooms, including a serene primary suite.Enjoy total peace of mind with a brand-new HVAC system, ensuring peak energy efficiency and comfort year-round. Located in a fantastic community close to shopping, dining, and local amenities, this turnkey property is a must-see! Square footage is incorrect on MLS and is actually a spacious 1,882 square feet, we are working on correcting. Located in a secure gated community with a gym and pool. Low HOA fees include cable and internet.
- Listing Status:
- Active
- Date Added:
- May 19, 2026
- Data Last Updated:
- July 31, 2026 at 7:20AM
- Listing Office:
- Bailyn Group, LLC. : 561-526-5295
- Listing Agent:
- Michael Sprotzer : 561-283-5348
- MLS ID:
- A12021768

- General: Awning(s)Outdoor Living Area
- Style: Spanish/Mediterranean
- Other Structures: Patio
- Pool: Association
- Parking: Deeded
- General: Block2
- HOA Amenities: Fitness CenterMaintenance GroundsManagementPlaygroundPoolParkingCable TVInternetLegal/AccountingPool(s)Recreation FacilitiesSecurity
- Originating MLS: BEACH_MIAMI
- County: Miami-Dade
- Zoning: KEYS GARDEN PB 165-81 T-22149 LOT 13 BLK 18 LOT SIZE 1540 SQFT FAU 10 7921 001 0060 OR 22881-2467 122004 2 (406) COC 26461-0096 06 2008 11079210261900
- View: GardenView
- Fencing: Fenced
- Utilities: Cable AvailableCircuit Breakers
- Source: BEACH_MIAMI
This listing courtesy of Michael Sprotzer , Bailyn Group, LLC.
Monthly Payment
- Principal & Interest $
- Property Taxes $
- Home Insurance $
- VA Funding Fee $

 New - 1 day ago