2655 SE 1st Street, Homestead, FL 33033
- 4 beds |
- 4 baths |
- 2,929 sqft
 Single-Family Home
  Built in 2018
  7,405sqft lot
 2 car garage
  $263/sqft
  Listed 2 days ago
Property Description
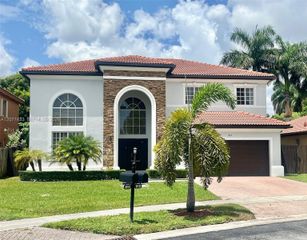
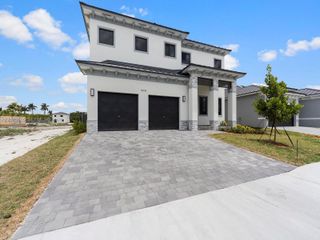
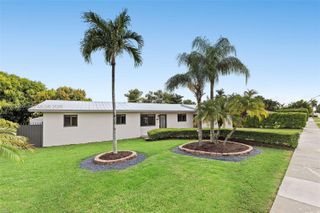
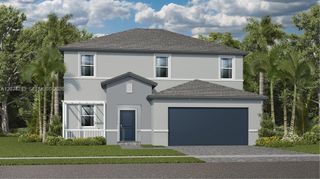
Welcome to this beautifully updated, turnkey Next Gen home located in the private and exclusive community of Portovita. Offering 4 bedrooms, 3.5 bathrooms and a spacious 2929 sqft open floor plan, this home is designed for comfortable everyday living and entertaining. The highly desirable Next Gen layout features a private downstairs 1-bedroom, 1-bath suite with its own separate entrance, perfectly suited for in-laws, extended family, guests or a private home office. The main living areas flow seamlessly into the kitchen and dining spaces, creating a bright and inviting atmosphere. Step outside to a spacious backyard featuring a private pool built in 2021, low-maintenance turf and plenty of room to entertain and enjoy the South Florida lifestyle. Additional features include, a 2-car garage, upstairs laundry room, smart-home ready, an oversized primary suite with an enormous walk-in closet, reverse-osmosis drinking system and whole-house water filtration system. Portovita residents enjoy access to community amenities including a clubhouse, fitness center and resort-style pool. Move-in ready and thoughtfully designed for today's lifestyle.
- Listing Status:
- Active
- Date Added:
- August 24, 2026
- Data Last Updated:
- August 26, 2026 at 12:21PM
- Listing Office:
- Coldwell Banker Realty : 305-667-4815
- Listing Agent:
- Gianni Perocarpi : 786-261-8322
- MLS ID:
- A12075830

- General: BarbecueLightingOutdoor Living AreaRoom For Pool
- Other Structures: PorchPatio
- Pool: In GroundAssociation
- Parking: AttachedDrivewayGarageGarage Door OpenerGuestPaver BlockOn Street
- Roofing: BarrelConcrete
- General: BlockStone VeneerStucco2
- Road/Access: Private Road
- HOA Amenities: ClubhouseFitness CenterGatedManagementMaintenanceOtherPicnic AreaPoolRecreation FacilitiesSpa/Hot TubSecuritySidewalksMaintenance GroundsRecreation FacilitiesSecurity260.0Monthly
- Originating MLS: BEACH_MIAMI
- County: Miami-Dade
- Zoning: 0100KINGMAN COMMONS PB 173-036 T-23599 LOT 12 BLK 1 LOT SIZE 7500 SQ FT M/L FAU 10 7916 001 0400 0410 0420 & 04301079160220120
- View: GardenView
- Fencing: Fenced
- Utilities: Underground Utilities
- Water: Public
- Sewer: Public Sewer
- Source: BEACH_MIAMI
This listing courtesy of Gianni Perocarpi , Coldwell Banker Realty
Monthly Payment
- Principal & Interest $
- Property Taxes $
- Home Insurance $
- VA Funding Fee $

 New - 1 day ago