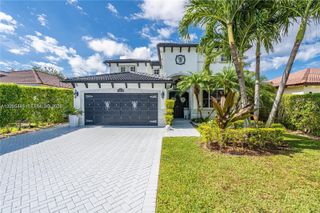
2964 NE 42nd Avenue, Homestead, FL 33033
- 4 beds |
- 4 baths |
- 2,603 sqft
 Single-Family Home
 Built in 2004
 6,098sqft lot
 2 car garage
 $277/sqft
 Listed 1 month ago
Property Description
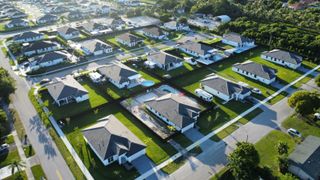
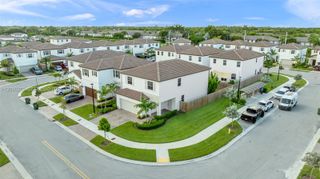
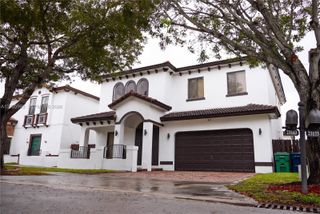
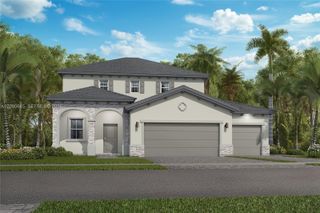
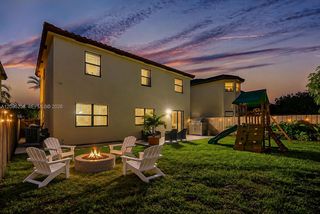
Enjoy year round Florida sunshine in this beautifully maintained 4-bedroom, 3.5-bath single family home, offering more than 2,600 sq. ft. of comfortable and elegant living space. Located in the desirable gated community of Stonebrook at Waterstone, this residence features a 2-car garage and a private, heated saltwater pool, perfect for relaxing or entertaining. The spacious second floor master suite offers two walk-in closets and a beautifully appointed bathroom with dual sinks, a separate bath tub, and a walk-in shower. The home features a combination of tile, wood, and vinyl flooring throughout, along with updated bathrooms and a well-designed layout. Step outside to enjoy the private pool and granite pool deck. The property also features fencing, awning, gutters, and a camera security system with hardware included. Residents of Waterstone enjoy an array of community amenities, including a swimming pool, fitness center, jogging/walking paths, and recreation room. Conveniently located near Homestead Air Reserve Base, the Florida Turnpike, shopping, restaurants, and everyday conveniences. Pets are welcome. A wonderful opportunity to enjoy spacious living, desirable amenities, and the relaxed South Florida lifestyle in a sought-after gated community.
- Listing Status:
- Active
- Date Added:
- September 22, 2026
- Data Last Updated:
- November 12, 2026 at 7:18AM
- Listing Office:
- Saliu Realty Group LLC : 305-335-0803
- Listing Agent:
- Merita Saliu : 305-335-0803
- MLS ID:
- A12093601

- General: Awning(s)Outdoor Living Area
- Other Structures: DeckPatio
- Pool: In GroundAssociation
- Parking: AttachedGarageGarage Door Opener
- Roofing: Spanish Tile
- Windows: BlindsDrapesRods
- General: Block2
- HOA Amenities: ClubhouseFitness CenterGatedMaintenancePoolSpa/Hot TubSecuritySidewalksCommon AreasMaintenance GroundsRecreation Facilities170.0Monthly
- Originating MLS: BEACH_MIAMI
- County: Miami-Dade
- Zoning: 9300MIRENS PLACE PB 160-97 T-21446 LOT 12 BLK 3 LOT SIZE 5945 SQ FT FAU 10 7903 000 0200 OR 21712-1591 102003 2 COC 22422-2292 06 2004 11079030271340
- View: PoolView
- Fencing: Fenced
- Utilities: Cable Available
- Water: Public
- Sewer: Public Sewer
- Source: BEACH_MIAMI
This listing courtesy of Merita Saliu , Saliu Realty Group LLC
Monthly Payment
- Principal & Interest $
- Property Taxes $
- Home Insurance $
- VA Funding Fee $