1391 S GETTYSBURG DRIVE, Homosassa, FL 34448
- 4 beds |
- 2 baths |
- 2,356 sqft
 Manufactured Home
  Built in 2014
  1.03acre lot
 —— car garage
  $138/sqft
  Listed 2 months ago
Property Description
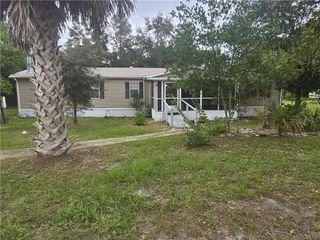
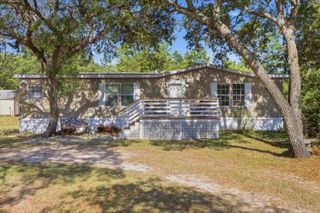
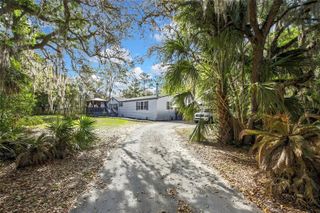
Discover the space and flexibility this charming country home has to offer. Featuring 4 bedrooms, 2 bathrooms, and 2,356 square feet of living space, this home sits on 1.03 fully fenced and gated acres with plenty of room for boats, RVs, pets, additional outbuildings, or future improvements. A detached carport and two storage sheds provide excellent space for vehicles, tools, and equipment. The fully screened and insulated front porch offers a comfortable place to relax year-round before stepping inside to the spacious great room and open kitchen, complete with all appliances. The home also features a reverse osmosis system for the well, providing added peace of mind. The generous primary suite includes a soaking tub positioned beneath a window, creating a relaxing retreat at the end of the day. Nice shower too! Bright living spaces and well-sized bedrooms provide room for family, guests, or a home office. The backyard offers endless possibilities, with ample space to add a pool, workshop, or outdoor entertaining area. Conveniently located near shopping, restaurants, and outdoor recreation, this home is just a short drive from the Homosassa River, Ellie Schiller Homosassa Springs Wildlife State Park, Crystal River, and Rainbow River, offering easy access to boating, fishing, kayaking, swimming, and the best of Florida's Nature Coast.
- Listing Status:
- Active
- Date Added:
- July 7, 2026
- Data Last Updated:
- September 29, 2026 at 6:23PM
- Listing Office:
- AT HOME REALTY : 352-621-5510
- Listing Agent:
- Becky Norman : 352-212-7217
- Contact:
- 352-621-5510
- MLS ID:
- OM727890

- General: Private EntrancePrivate MailboxPrivate YardRain Gutters
- Other Structures: Shed(s)
- Roofing: Shingle
- General: Vinyl SidingFrameWood SidingOneBlockPillar/Post/Pier
- Road/Access: AsphaltPaved
- Originating MLS: Stellar MLS
- County: Citrus
- Zoning: LDRMHHERITAGE ACRES UNIT 3 LT 10 BLK B DESC IN OR BK 696 PG 206317E-19S-12-0030-000B0-0100
- View: Trees/Woods
- Fencing: FencedWire
- Utilities: Cable ConnectedElectricity ConnectedPrivateWater Connected
- Water: PrivateWell
- Sewer: Septic Tank
- Source: Stellar MLS
- Ownership: Fee Simple
This listing courtesy of Becky Norman , AT HOME REALTY
Monthly Payment
- Principal & Interest $
- Property Taxes $
- Home Insurance $
- VA Funding Fee $