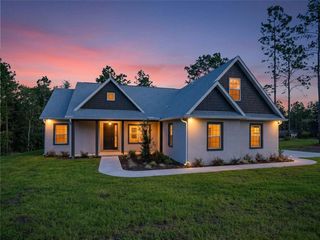
5 Nemesia COURT W, Homosassa, FL 34446
- 4 beds |
- 2 baths |
- 2,241 sqft
 Single-Family Home
 Built in 2017
 0.36acre lot
 3 car garage
 $239/sqft
 Listed 24 days ago
Property Description
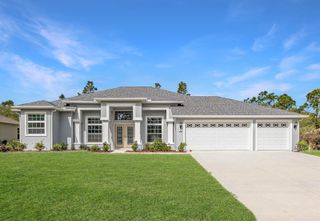
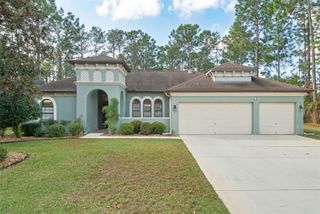
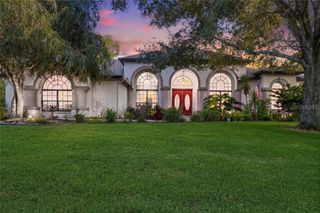
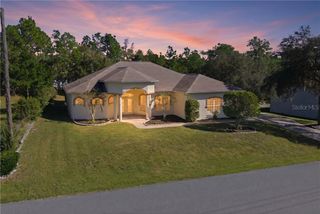
Custom built by Sweetwater Homes in 2017, this modified Royale floor plan offers 2,241 sf per architectural plans and a design you won't find in the standard model. Thoughtful changes made during the original build added a dedicated dining room, relocated the den and added French doors and a closet, reconfigured the laundry, customized the primary bath, and expanded the kitchen design with an oversized island and built-in coffee bar. The result is a 4-bedroom, 2-bath home with an oversized 3-car garage and heated saltwater pool - all on a .36-acre corner lot. Double entry doors with leaded-glass detail open to a bright, spacious interior where architectural details include rounded corners, arched window accents, 10 ft ceilings and a double tray reaching 11 feet in the living room. An expansive aquarium window frames the pool and greenbelt beyond, while 8 ft stacking sliders connect the main living area directly to the screened lanai. The kitchen pairs Cambria countertops with maple mocha cabinetry, soft-close doors and drawers, an oversized custom island, glass-tile backsplash, pantry cabinet with pull-out shelving and a custom coffee bar with waterfall detail and glass-front cabinetry. GE Adora appliances in a slate finish complete the space. The primary suite offers direct pool access, tray ceiling, walk-in closet plus additional closet, and a spacious bath with dual sinks, granite countertops, oversized soaking tub and walk-in glass shower. Two additional bedrooms provide generous closet space, while the flex room with French doors and a closet works equally well as an office, den or additional guest space. Outdoor living centers around the screened lanai and heated saltwater pool, with convenient access to the guest/pool bath and adjacent outdoor shower. The oversized 3-car garage provides exceptional depth for larger vehicles, along with built-in shelving, a utility sink and attic access with added flooring. Additional features include a 7-zone Hunter irrigation system supplied by its own well, new well pump/holding tank installed in 2026, plantation shutters in select rooms. Located in Oak Village of Sugarmill Woods with convenient access to the Nature Coast's rivers, springs, Gulf waters, golf and outdoor recreation, plus the Suncoast Parkway - providing a direct route to Tampa and Tampa International Airport.
- Listing Status:
- Active
- Date Added:
- October 19, 2026
- Data Last Updated:
- November 13, 2026 at 12:23AM
- Listing Office:
- REMAX REALTY ONE : 352-795-2441
- Listing Agent:
- Laura Bush : 904-687-5170
- MLS ID:
- CC858708

- General: Rain Gutters
- Style: Contemporary
- Pool: In GroundGuniteHeatedOutside Bath AccessSalt WaterScreen Enclosure
- Parking: DrivewayGarage Door Opener
- Roofing: Shingle
- Windows: BlindsDouble Pane Windows
- General: BlockStuccoSlab
- Road/Access: County Road
- HOA Amenities: Other165.0Annually
- Originating MLS: Citrus
- County: Citrus
- Zoning: PDRSUGARMILL WOODS OAK VLG LOT 14 BLK 186 PB 9 PG 86 DESC IN OR BK 679 PG 5462217201
- Water: Public
- Sewer: Public Sewer
- Source: Citrus
This listing courtesy of Laura Bush , REMAX REALTY ONE
Monthly Payment
- Principal & Interest $
- Property Taxes $
- Home Insurance $
- VA Funding Fee $

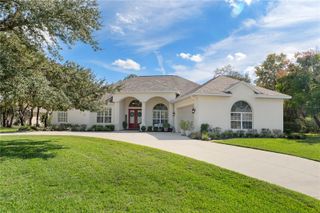
 New - 2 days ago