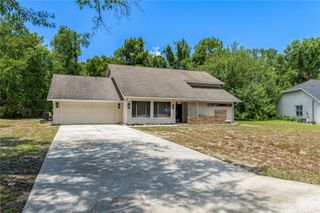
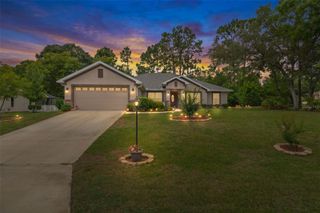
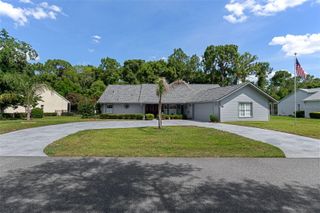
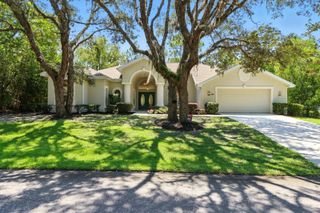
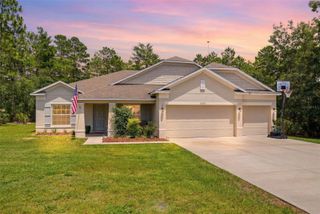
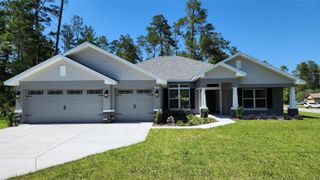
52 CACTUS STREET E, Homosassa, FL 34446
- 4 beds |
- 3 baths |
- 3,029 sqft
 Single-Family Home
  Built in 2025
  0.28acre lot
 3 car garage
  $150/sqft
  Listed 1 month ago
Property Description
Pre-Construction. To be built. Elegance and comfort come together beautifully in the Sienna at Sugarmill Woods, thoughtfully designed with upscale finishes, smart functionality, and peaceful greenbelt views with no rear neighbors. Set on a landscaped homesite with irrigation, this stunning residence showcases stone accents, an oversized driveway, and an impressive 8' glass inlay front door that creates a striking first impression. Inside, soaring 11' ceilings, crown molding, deluxe interior trim, custom interior paint, and brushed nickel lever door hardware elevate the home’s refined style from the moment you enter. The spacious foyer leads to a formal dining area and a private den with French doors, creating the perfect setting for a home office, library, or quiet retreat. The open great room is filled with natural light and enhanced by additional LED lighting, seamlessly connecting to the gourmet kitchen and breakfast nook for effortless everyday living and entertaining. Designed with both beauty and functionality in mind, the chef-inspired kitchen features quartz countertops, solid wood soft close cabinetry, a subway tile backsplash, under cabinet lighting, stainless steel appliances, an ENERGY STAR French door refrigerator, wine cooler, and an oversized island that serves as the centerpiece of the home. EVP flooring throughout the main living areas adds warmth and durability, while plush carpet provides comfort in the bedrooms. The luxurious primary suite creates a relaxing retreat with generous space, added LED lighting, a large walk-in closet, and a deluxe primary bath featuring ceramic tile shower walls, upgraded finishes, and spa-inspired details. Secondary bedrooms each include walk-in closets, providing flexibility and storage for guests or additional living needs. Step outside to the covered lanai with an acrylic finish, where the protected greenbelt backdrop creates a peaceful outdoor setting perfect for morning coffee or evening gatherings. A spacious 3-car garage adds convenience and extra storage space. Additional upgrades include a complete laundry package, Deako Smart Switches, Smart Thermostat, Ring Video Doorbell, and Keyless Entry Smart Door Lock for enhanced comfort, security, and energy efficiency. Backed by a full builder warranty, this exceptional home combines luxury, privacy, and modern convenience in one remarkable setting.
- Listing Status:
- Active
- Date Added:
- May 18, 2026
- Data Last Updated:
- July 6, 2026 at 1:21PM
- Listing Office:
- NEW HOME STAR FLORIDA LLC : 407-803-4083
- Listing Agent:
- Taryn Mashburn : 813-536-5263
- MLS ID:
- O6408895

- General: Sliding Doors
- Style: Florida
- Other Structures: Front PorchPatioCovered
- Parking: DrivewayGarage Door Opener
- Roofing: OtherShingle
- Windows: Insulated WindowsLow-Emissivity Windows
- General: BlockStoneStuccoOneSlab
- Road/Access: Paved
- HOA Amenities: 155.0Annually
- Originating MLS: Stellar MLS
- County: Citrus
- Zoning: PDRSUGARMILL WOODS OAK VILLAGE PB 10 PG 10 LOT 23 BLK 15918E-20S-13-0020-01590-0230
- View: Park/GreenbeltTrees/Woods
- Utilities: Cable Available
- Water: Public
- Sewer: Public Sewer
- Source: Stellar MLS
- Ownership: Fee Simple
This listing courtesy of Taryn Mashburn , NEW HOME STAR FLORIDA LLC
Monthly Payment
- Principal & Interest $
- Property Taxes $
- Home Insurance $
- VA Funding Fee $