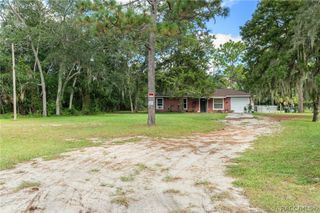
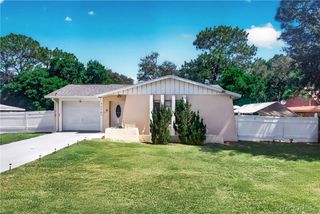
9160 W Kingston Drive, Homosassa, FL 34448
- 3 beds |
- 2 baths |
- 1,418 sqft
 Single-Family Home
  Built in 1973
  0.59acre lot
 5 car garage
  $197/sqft
  Listed 4 months ago
Property Description
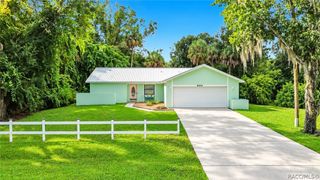
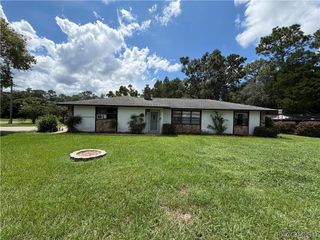
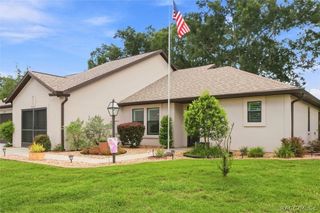
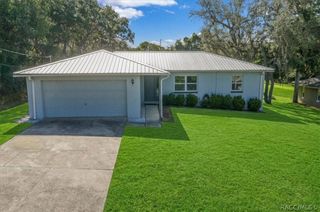
This home has never flooded!! Breathtaking Multi-Level Retreat with 3-Car Dream Workshop & Brand New Roof. Fall in love with this breathtaking, light, and airy multi-level home offering ultimate privacy just minutes from town. Fully secured by a fenced and gated perimeter, this 2-bedroom, 2-bathroom sanctuary features soaring high ceilings and beautiful hardwood flooring. The open-concept design flows seamlessly into a massive, sun-drenched "L"-shaped loft complete with bright skylights. Upgrades include a brand-new roof.The crown jewel of the property is a massive, air-conditioned 34x26 detached workshop with room for 3+ vehicles, plus an additional 15x10 tool room. Built for heavy-duty projects, the shop features solid concrete flooring with built-in washouts, dedicated electric, and water.
- Listing Status:
- Active
- Data Last Updated:
- September 29, 2026 at 1:18PM
- Listing Office:
- Tropic Shores Realty : (352) 503-4780
- MLS ID:
- 854872

- General: BalconyLandscapingUnpaved DrivewayGarage(s)
- Style: Multi-LevelStilt
- Other Structures: Garage(s)Balcony
- Pool: None
- Parking: AttachedDrivewayDetachedGarageUnpavedGarage Door OpenerParking spaces: 5
- Roofing: AsphaltShingle
- Windows: BlindsDrapes
- General: FrameWood SidingPillar/Post/Pier
- Road/Access: Private Road
- Originating MLS: CITRUS_CITRUS
- County: Citrus
- Zoning: CLCOM AT NW COR LT 5 HALLS RIVER ESTS SD PT BEING ON E R/W LN OF PALMETTO DR TH S 0 DEG 14M 46S E AL E R/W LN 88.92 FT TH LEAVING E LN S 89 DEG 45M 14S W 153 FT TH S 0 DEG 14M 45S E 55.17 FT TO POB TH S 0 DEG 14M 46S E 164.09 FT TH S 89 DEG 45M 14S W 9 8.65 FT TH N 35 DEG 11M 31S W 95.73 FT TH N 0 DEG 14M 46S W 105.62 FT TO S R/W LN OF EXISTING PUBLIC RD TH N 89 DEG 45M 14S E AL RD 80 FT TH LEAVING RD S 0 DEG 14M 46S E A 20 FT TO PT THAT BEARS S 89 DEG 45M 14S W FROM POB TH N 89 DEG 45M 14S E 73.49 FT TO POB ---- & ----COMM AT NW COR OF LOT 5 HALLS RIVER EST PB 3 PG 11 TH S 00 DEG 14 M 46S E AL R/W 88.92 FT TH S 89 DEG 45M 14S W 153 FT TH S 00 DEG 14M 46S E 55.17 FT TH S 00 DEG 14M 46S E 164.09 FT TH S89 DEG 45M 14S W 98.65 FT TO POB TH N2450576
- Fencing: Chain LinkYard Fenced
- Water: Well
- Sewer: Septic Tank
- Source: CITRUS_CITRUS
This listing courtesy of Tropic Shores Realty
Monthly Payment
- Principal & Interest $
- Property Taxes $
- Home Insurance $
- VA Funding Fee $