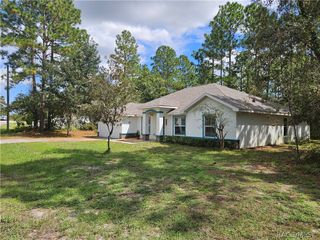
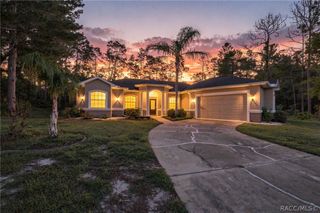
9254 S Deer Park Drive, Homosassa, FL 34446
- 3 beds |
- 2 baths |
- 1,845 sqft
 Single-Family Home
  Built in 2017
  5,663sqft lot
 2 car garage
  $206/sqft
  Listed 27 days ago
Property Description
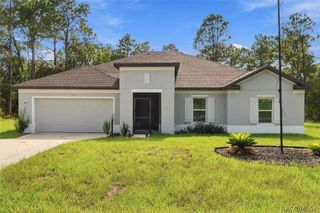
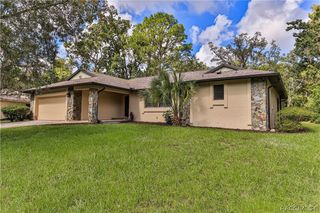
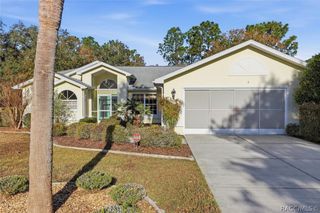
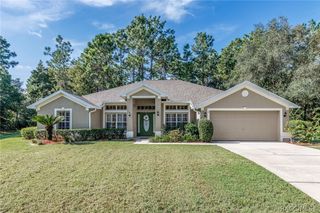
Discover this distinctive three-bedroom, two-bathroom home with a two-car garage in Deer Park Cottages, a welcoming 55+ community. From the moment you arrive, you’ll appreciate its timeless curb appeal, paver driveway, and inviting entrance. An elegant decorative leaded-glass front door with matching sidelights allows natural light to flow into the home. Inside, the spacious open-concept design features a split-bedroom floor plan, 10-foot ceilings, a gas fireplace, and travertine flooring throughout. The kitchen is equipped with a breakfast bar, wood cabinetry, granite countertops, and stainless steel appliances. Crown molding enhances the great room, kitchen, primary bedroom, and hallway. Additional features include a whole-house generator, tankless water heater, a roof replaced in 2024, an epoxy-coated garage floor, and a remote-controlled garage screen. The generously sized primary suite is offered furnished and includes an ensuite bathroom with a granite-topped dual vanity, walk-in closet, and handicap-accessible walk-in shower. The guest bathroom also features a granite countertop and walk-in shower. Sliding glass doors from both the primary suite and great room open to the enclosed lanai, which provides access to the paver patio. Conveniently located near shopping, dining, Homosassa Springs Wildlife State Park, and the Suncoast Parkway for easy access to Tampa. Schedule your showing today!
- Listing Status:
- Active
- Data Last Updated:
- September 28, 2026 at 4:16PM
- Listing Office:
- Key 1 Realty, Inc. : (352) 382-1700
- MLS ID:
- 857479

- General: Paved Driveway
- Style: RanchOne Story
- Pool: None
- Parking: AttachedDrivewayGaragePavedPrivateParking spaces: 2
- Roofing: AsphaltShingle
- Windows: BlindsDouble Pane WindowsSingle Hung
- General: Stucco1Block
- Road/Access: Private Road
- HOA Amenities: Cable TVHigh Speed InternetLegal/AccountingMaintenance GroundsPest ControlSprinklerTrash225.0Monthly
- Originating MLS: CITRUS_CITRUS
- County: Citrus
- Zoning: MDRREPLAT OF DEER PARK PB 19 PGS 118-119 LOT 24 BLK 13521527
- Utilities: Underground Utilities
- Water: Public
- Sewer: Public Sewer
- Source: CITRUS_CITRUS
This listing courtesy of Key 1 Realty, Inc.
Monthly Payment
- Principal & Interest $
- Property Taxes $
- Home Insurance $
- VA Funding Fee $