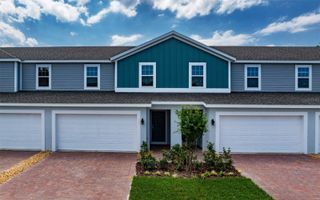
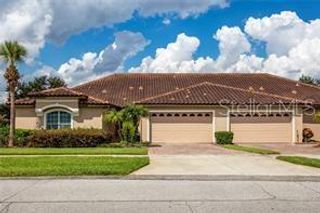
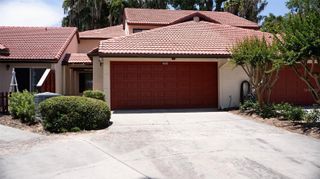
1252 LIDO DRIVE, Howey In The Hills, FL 34737
- 3 beds |
- 3 baths |
- 1,748 sqft
 Town Home
  Built in 2024
  2,614sqft lot
 1 car garage
  $172/sqft
  Listed 10 days ago
Property Description
Auction Property. Short Sale. Welcome to this beautifully designed two-story townhome in the Venezia community of Howey-in-the-Hills, offering 3 bedrooms, 2.5 bathrooms, a 1-car garage, and 1,758 square feet of thoughtfully designed living space. Step inside to a bright, open-concept floor plan featuring modern finishes and plenty of room for everyday living and entertaining. The spacious kitchen is the heart of the home, complete with stainless-steel appliances, quartz countertops, a large center island, breakfast nook, generous cabinet space, and a walk-in pantry. The kitchen flows seamlessly into the family room, creating an inviting gathering space. Just off the main living area, step outside to the covered patio, providing a comfortable place to relax, dine, or enjoy the Florida weather throughout the year. A convenient powder room completes the first floor. Upstairs, the spacious primary suite offers a private retreat with an ensuite bathroom featuring dual sinks, a walk-in shower, and ample storage. Two additional bedrooms provide flexibility for family, guests, a home office, or hobby space. A conveniently located upstairs laundry room makes everyday tasks easier. Built with all-concrete block construction and designed with energy-efficient features, this home also includes integrated smart home technology for added convenience and control. Located in the Venezia community of Howey-in-the-Hills, this move-in-ready townhome combines modern comfort with a peaceful Central Florida setting while providing convenient access to shopping, dining, schools, and major roadways.
- Listing Status:
- Active
- Date Added:
- September 19, 2026
- Data Last Updated:
- September 28, 2026 at 3:21PM
- Listing Office:
- JASON MITCHELL REAL ESTATE FLO : 754-307-0607
- Listing Agent:
- David Hartigan : 407-955-1156
- Contact:
- 754-307-0607
- MLS ID:
- S5157953

- General: Sidewalk
- Style: Traditional
- Other Structures: Rear Porch
- Roofing: Shingle
- General: BlockStuccoTwoSlab
- Road/Access: Asphalt
- HOA Amenities: 156.91Monthly
- Originating MLS: Stellar MLS
- County: Lake
- Zoning: RESVENEZIA TOWNHOUSES PB 78 PG 84-88 LOT 47 ORB 6318 PG 57035-20-25-0010-000-04700
- Utilities: Cable ConnectedElectricity ConnectedSewer ConnectedWater Connected
- Water: Public
- Sewer: Public Sewer
- Source: Stellar MLS
- Ownership: Fee Simple
This listing courtesy of David Hartigan , JASON MITCHELL REAL ESTATE FLO
Monthly Payment
- Principal & Interest $
- Property Taxes $
- Home Insurance $
- VA Funding Fee $