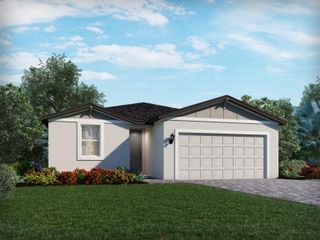
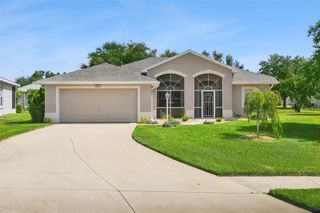
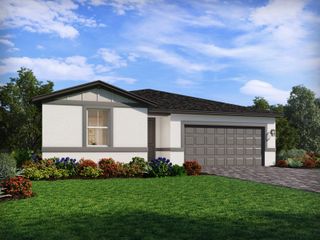
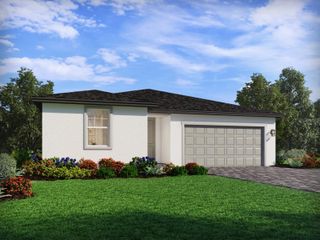
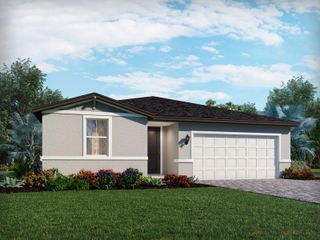
24043 MORTIMER WAY, Howey In The Hills, FL 34737
- 4 beds |
- 3 baths |
- 1,968 sqft
 Single-Family Home
  Built in 2026
  4,792sqft lot
 2 car garage
  $173/sqft
  Listed 13 days ago
Property Description
Under Construction. Discover the Marina plan - our newest 2-story home design at The Cottages at Hodges Reserve! This stunning 4-bedroom, 2.5-bath home boasts an open-concept layout perfect for entertaining and everyday living, with a first-floor Flex Space offering a versatile area for a home office or Den. Stylish tile flooring enhances the 1st floor main living areas, while the well-appointed Kitchen boasts beautiful cabinetry, granite countertops, a center island, and stainless steel appliances. The Primary Suite is a true retreat, featuring an en-suite bathroom with a walk-in closet, dual sinks in adult-height vanity, granite countertops, and a walk-in shower. Don’t miss your opportunity to own this beautifully crafted plan! Future Hodges Reserve amenities include a sparkling pool, cabana, scenic dock, and winding walking trails. Plus, a beautifully designed playground is already installed and ready for fun! Outdoor enthusiasts will love being close to the Leesburg Chain of Lakes and Venetian Gardens Park, a scenic waterfront destination with walking trails, picnic areas, and peaceful lake views. Close to 2 championship golf courses, and just a short drive from downtown Leesburg.
- Listing Status:
- Active
- Date Added:
- July 31, 2026
- Data Last Updated:
- August 13, 2026 at 9:24PM
- Listing Office:
- RISEWELL HOMES FLORIDA LLC : 888-827-4421
- Listing Agent:
- Stephen Wood : 321-231-2077
- Contact:
- 888-827-4421
- MLS ID:
- O6429671

- General: SidewalkSliding Doors
- Style: Traditional
- Other Structures: Rear PorchCovered
- Parking: Driveway
- Roofing: Shingle
- Windows: Double Pane WindowsInsulated Windows
- General: BlockCement SidingStuccoFrameTwoSlab
- Road/Access: Paved
- HOA Amenities: PlaygroundPoolPool82.0Monthly
- Originating MLS: Stellar MLS
- County: Lake
- Zoning: RESHODGES RESERVE PHASE 1 PB 84 PG 93-98 LOT 161 ORB 6774 PG 153231-20-25-0100-000-16100
- Utilities: Cable AvailableElectricity ConnectedNatural Gas ConnectedPublicSewer ConnectedUnderground UtilitiesWater Connected
- Water: Public
- Sewer: Public Sewer
- Source: Stellar MLS
- Ownership: Fee Simple
This listing courtesy of Stephen Wood , RISEWELL HOMES FLORIDA LLC
Monthly Payment
- Principal & Interest $
- Property Taxes $
- Home Insurance $
- VA Funding Fee $

 New - 16 hours ago