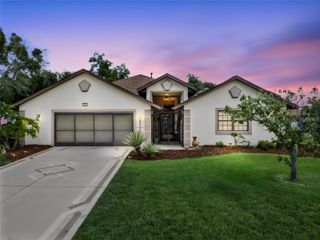
24051 MORTIMER WAY, Howey In The Hills, FL 34737
- 4 beds |
- 3 baths |
- 2,264 sqft
 Single-Family Home
  Built in 2026
  4,792sqft lot
 2 car garage
  $150/sqft
  Listed 12 days ago
Property Description
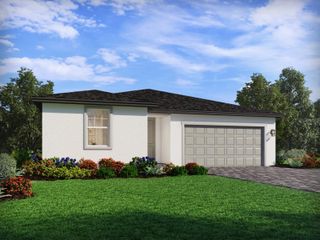
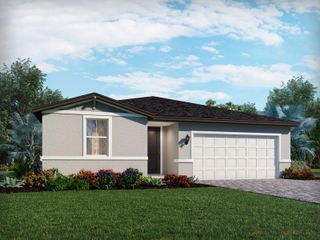
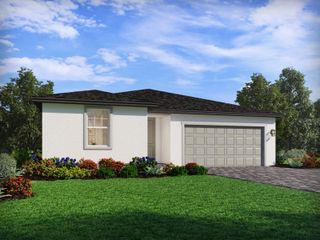
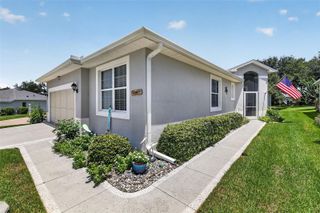
Under Construction. Discover our newest floor plan at The Cottages at Hodges Reserve! The Cove is the community's only two-story design featuring a convenient first-floor Primary Suite, offering the perfect blend of comfort, style, and functionality. This thoughtfully crafted home boasts 4 Bedrooms, 2.5 Baths, and a luxurious Primary ensuite with a spacious walk-in closet, dual sinks in an adult-height vanity, and a walk-in shower. The open-concept layout showcases tile flooring throughout the 1st floor main living areas, creating an inviting space for everyday living and entertaining. The well-appointed Kitchen boasts beautiful cabinetry, granite countertops, a pantry closet, and stainless steel appliances. Upstairs, an oversized Bonus Room offers endless possibilities as a media room, game room, home office, or fitness space. Don't miss your chance to own this exceptional new home that perfectly balances modern living with timeless appeal! Future Hodges Reserve amenities include a sparkling pool, cabana, scenic dock, and winding walking trails. Plus, a beautifully designed playground is already installed and ready for fun! Outdoor enthusiasts will love being close to the Leesburg Chain of Lakes and Venetian Gardens Park, a scenic waterfront destination with walking trails, picnic areas, and peaceful lake views. Close to 2 championship golf courses, and just a short drive from downtown Leesburg.
- Listing Status:
- Active
- Date Added:
- August 1, 2026
- Data Last Updated:
- August 13, 2026 at 9:24PM
- Listing Office:
- RISEWELL HOMES FLORIDA LLC : 888-827-4421
- Listing Agent:
- Stephen Wood : 321-231-2077
- Contact:
- 888-827-4421
- MLS ID:
- O6430025

- General: SidewalkSliding Doors
- Style: Contemporary
- Other Structures: Patio
- Parking: Driveway
- Roofing: Shingle
- Windows: Double Pane WindowsInsulated Windows
- General: BlockCement SidingStuccoFrameTwoSlab
- Road/Access: Paved
- HOA Amenities: PlaygroundPoolPool82.0Monthly
- Originating MLS: Stellar MLS
- County: Lake
- Zoning: RESHODGES RESERVE PHASE 1 PB 84 PG 93-98 LOT 159 ORB 6774 PG 153231-20-25-0100-000-15900
- Utilities: Cable AvailableElectricity ConnectedNatural Gas ConnectedPublicSewer ConnectedUnderground UtilitiesWater Connected
- Water: Public
- Sewer: Public Sewer
- Source: Stellar MLS
- Ownership: Fee Simple
This listing courtesy of Stephen Wood , RISEWELL HOMES FLORIDA LLC
Monthly Payment
- Principal & Interest $
- Property Taxes $
- Home Insurance $
- VA Funding Fee $

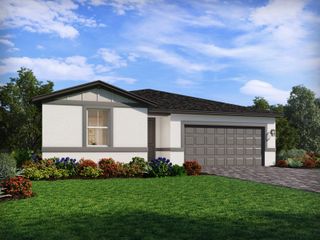
 New - 1 day ago