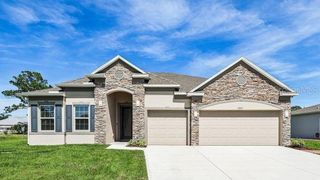
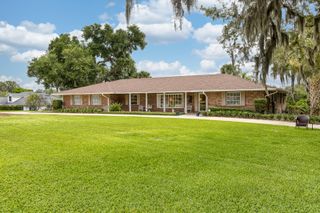
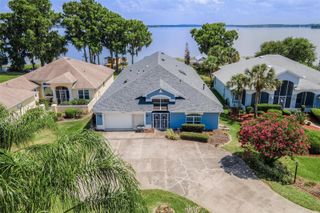
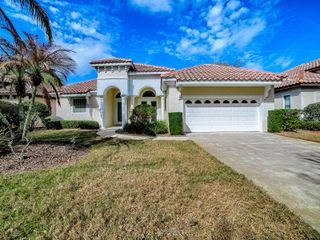
489 AVILA PLACE, Howey In The Hills, FL 34737
- 5 beds |
- 4 baths |
- 2,938 sqft
 Single-Family Home
 Built in 2022
 9,148sqft lot
 —— car garage
 $238/sqft
 Listed 1 month ago
Property Description
Welcome to 489 Avila Place! Featuring high-end finishes and custom upgrades throughout, this spacious, open-concept pool home delivers an exceptional level of refinement. The main level showcases stunning tile flooring, crown molding, and a bright living area complete with a sleek built-in electric fireplace. At the heart of the home, the epicurean kitchen is equipped with custom cabinetry, a seamless oversized island with underlighting, quartz countertops with a matching full-height backsplash, a porcelain farmhouse sink, Delta pot filler, and an imported ILVE range featuring a propane gas cooktop with a custom hood. Premium appliances-including a Bosch refrigerator and built-in wine fridge-complete this culinary haven. Designed for optimal privacy, the split floor plan spans three separate wings. The luxurious primary suite serves as a serene retreat with a bay window overlooking the pool, while its spa-like ensuite boasts upgraded dual vanities, a garden tub, a walk-in shower, and private water closet. Upstairs offers a private guest suite complete with a walk-in closet and dedicated ensuite bath. Outdoor entertainment centers around a screened enclosure with built-in lighting, framing a heated saltwater pool and spa. The covered patio includes a fully equipped outdoor kitchen with a built-in grill, wine fridge, and custom composite cabinets, all within a fully fenced backyard. Additional highlights include a whole-home surround sound system extending to the lanai and garage, epoxy garage flooring with custom storage cabinets, and a whole-home water softener system.
- Listing Status:
- Active
- Date Added:
- October 8, 2026
- Data Last Updated:
- November 12, 2026 at 10:23PM
- Listing Office:
- BHHS FLORIDA REALTY : 352-729-7325
- Listing Agent:
- Missy Conway : 352-729-1985
- Contact:
- 352-729-7325
- MLS ID:
- G5118669

- General: Outdoor KitchenPrivate YardRain GuttersIn Ground
- Other Structures: PorchRear PorchScreenedCovered
- Pool: In GroundHeatedSalt WaterScreen EnclosureWaterfall
- Roofing: Shingle
- Windows: Bay Window(s)
- General: BlockStuccoTwoSlab
- Road/Access: Paved
- HOA Amenities: 280.0Quarterly
- Originating MLS: Stellar MLS
- County: Lake
- Zoning: TALICHET AT VENEZIA NORTH PB 73 PG 78-81 LOT 53 ORB 6047 PG 106726-20-25-0010-000-05300
- View: Pool
- Fencing: Vinyl
- Utilities: BB/HS Internet AvailableElectricity ConnectedPropaneSewer ConnectedWater Connected
- Water: Public
- Sewer: Public Sewer
- Source: Stellar MLS
- Ownership: Fee Simple
This listing courtesy of Missy Conway , BHHS FLORIDA REALTY
Monthly Payment
- Principal & Interest $
- Property Taxes $
- Home Insurance $
- VA Funding Fee $