6736 SPOTTED EAGLE LOOP, Howey In The Hills, FL 34737
- 4 beds |
- 2 baths |
- 2,008 sqft
 Single-Family Home
  Built in 2026
  6,098sqft lot
 2 car garage
  $187/sqft
  Listed 14 days ago
Property Description
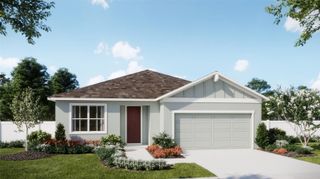
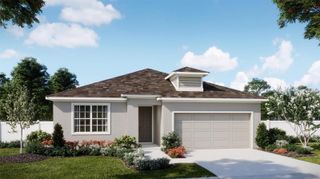
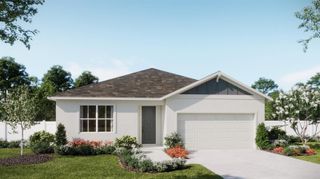
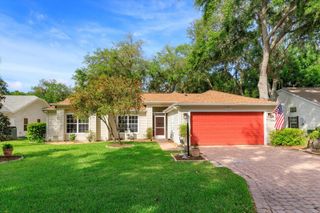
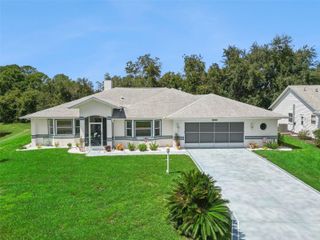
Discover the perfect blend of style, comfort, and functionality in the Hayden, a beautifully designed single-story home offering 4 bedrooms, 2 bathrooms, and an open-concept layout ideal for today's lifestyle. The spacious kitchen serves as the heart of the home, seamlessly connecting to the family room and dining area—perfect for entertaining or everyday living. The private owner's suite offers a relaxing retreat with a generous walk-in closet and a spa-inspired en-suite bath featuring Trinity Family Builders' signature Luxury Retreat Shower. Enjoy Florida living year-round with a covered lanai, ideal for outdoor dining and relaxing, while the covered front entry adds welcoming curb appeal. For added convenience, the Hayden also includes Trinity Family Builders' exclusive Package Place, featuring a secure built-in outdoor storage area with an electronic keypad delivery door, designed to keep your packages safe and protected. Experience thoughtfully designed living in the Hayden—where modern features, smart convenience, and timeless style come together.
- Listing Status:
- Active
- Date Added:
- September 14, 2026
- Data Last Updated:
- September 28, 2026 at 2:22PM
- Listing Office:
- TRINITY FAMILY BUILDERS LLC : 407-773-0029
- Listing Agent:
- Stephen Wood : 407-773-0029
- Contact:
- 407-773-0029
- MLS ID:
- O6441629

- General: Sidewalk
- Style: Contemporary
- Other Structures: Rear PorchCovered
- Roofing: Shingle
- General: BlockStoneStuccoOneSlab
- Road/Access: Paved
- HOA Amenities: PlaygroundPoolCommon Area TaxesMaintenance Structure78.0Monthly
- Originating MLS: Stellar MLS
- County: Lake
- Zoning: RESEAGLETAIL LANDING-PHASE 2 PB 83 PG 21-26 LOT 167 ORB 6650 PG 244118-20-25-0201-000-16700
- Utilities: Electricity ConnectedNatural Gas AvailableNatural Gas ConnectedUnderground Utilities
- Water: Public
- Sewer: Public Sewer
- Source: Stellar MLS
- Ownership: Fee Simple
This listing courtesy of Stephen Wood , TRINITY FAMILY BUILDERS LLC
Monthly Payment
- Principal & Interest $
- Property Taxes $
- Home Insurance $
- VA Funding Fee $