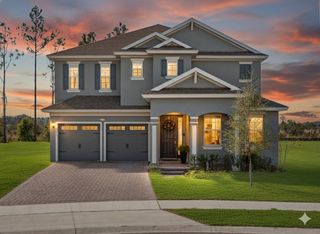
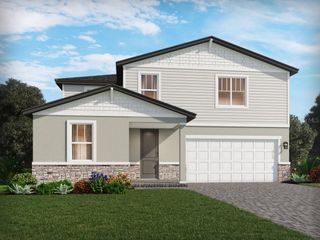
6809 SERPENT HAWK LANE, Howey In The Hills, FL 34737
- 5 beds |
- 3 baths |
- 2,974 sqft
 Single-Family Home
  Built in 2024
  4,792sqft lot
 2 car garage
  $151/sqft
  Listed 2 months ago
Property Description
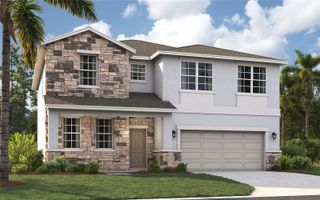
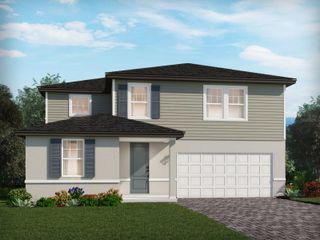
Welcome to the Wekiva, a thoughtfully designed two-story home that perfectly blends style, functionality, and flexibility. This exceptional residence features 5 spacious bedrooms with the optional first-floor guest suite, making it an ideal choice for multigenerational living, extended family, overnight guests, or a private home office. At the heart of the home, the expansive chef-inspired kitchen overlooks the open-concept family and dining areas, creating the perfect setting for entertaining, holiday gatherings, and everyday living. Large windows and an inviting layout fill the home with natural light while maintaining a warm and welcoming atmosphere. Upstairs, a generous loft offers endless possibilities as a media room, game room, second living area, or play area. The luxurious owner's suite is designed as a private sanctuary, featuring a spacious walk-in closet and a spa-inspired bathroom with an oversized walk-in shower for a true retreat experience. Practical features have been thoughtfully incorporated throughout, including a dedicated secure package delivery storage area with exterior access, providing added convenience for online deliveries. A covered front entry creates beautiful curb appeal, while the covered rear lanai extends your living space outdoors, making it perfect for relaxing or entertaining year-round. Offering an outstanding combination of space, versatility, and modern design, this 5-bedroom home delivers exceptional value for today's buyers. With flexible living areas, premium features, and a layout designed to adapt to your lifestyle, the Wekiva is ready to welcome you home.
- Listing Status:
- Active
- Date Added:
- July 8, 2026
- Data Last Updated:
- September 28, 2026 at 12:24PM
- Listing Office:
- MOBED REALTY, P.A. : 352-223-4884
- Listing Agent:
- Ariya Mobed : 352-223-4884
- Contact:
- 352-223-4884
- MLS ID:
- G5114754

- General: Sidewalk
- Roofing: Shingle
- Windows: Double Pane Windows
- General: BlockStuccoTwoSlab
- Road/Access: AsphaltPaved
- HOA Amenities: PlaygroundPoolCommon Area TaxesMaintenance Structure80.67Monthly
- Originating MLS: Stellar MLS
- County: Lake
- Zoning: EAGLETAIL LANDING-PHASE 2 PB 83 PG 21-26 LOT 130 ORB 6429 PG 84818-20-25-0201-000-13000
- Utilities: Cable AvailablePublic
- Water: Public
- Sewer: Public Sewer
- Source: Stellar MLS
- Ownership: Fee Simple
This listing courtesy of Ariya Mobed , MOBED REALTY, P.A.
Monthly Payment
- Principal & Interest $
- Property Taxes $
- Home Insurance $
- VA Funding Fee $