9219 SAN JOSE BOULEVARD, Howey In The Hills, FL 34737
- 3 beds |
- 3 baths |
- 2,072 sqft
 Single-Family Home
  Built in 2018
  0.28acre lot
 2 car garage
  $294/sqft
  Listed 1 month ago
Property Description
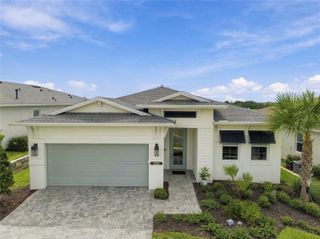
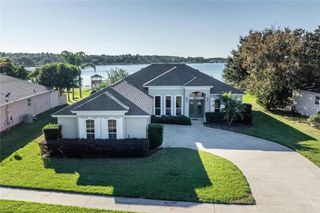
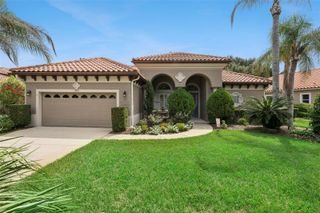
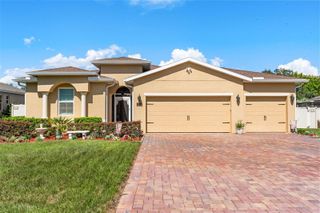
CUSTOM-BUILT LUXURY VILLA | SPECTACULAR OUTDOOR KITCHEN | POND & GOLF COURSE VIEWS Welcome to effortless resort-style living in this amazing, gated Las Colinas community at Mission Resort + Club! Beautifully custom built in 2018 and designed with exceptional attention to detail, this stunning 3-bedroom, 2.5-bath residence with 2-car garage offers 2,072 square feet of beautifully appointed living space. From the moment you enter through the impressive double wood doors with leaded-glass accents, your eye is immediately drawn through the elegant foyer and open living spaces to the gorgeous pond and golf course views beyond. Situated along a lush, tree-lined street, the home overlooks the 17th fairway of the award-winning Las Colinas golf course, creating a peaceful backdrop that feels like a private retreat. Inside, the popular open-concept floor plan brings the living room, dining area and gourmet kitchen together beneath dramatic 12- to 14-foot designer tray ceilings. Rich crown molding, plantation-style shutters, distinctive lighting and architectural details add character and elegance throughout, while the split-bedroom design provides wonderful privacy for owners and guests. At the heart of the home is a beautifully designed gourmet kitchen featuring upgraded KitchenAid appliances, a gas cooktop with four burners, custom oatmeal-toned cabinetry with rich chocolate accents, granite countertops and a generous breakfast bar with seating for four. Natural gas serves the home’s cooking and heating needs. And then there is the space that makes this home truly special… Open the sliding glass doors and bring the Florida lifestyle outdoors to the incredible covered and screened SUMMER KITCHEN, accessible from the main living, kitchen and dining areas. Designed for year-round entertaining, this exceptional outdoor living space features a gorgeous wood-accent ceiling, built-in heater for cooler evenings, Fire Magic gas grill, built-in exhaust, refrigerator/ice maker and granite countertops. Imagine morning coffee overlooking the pond, cocktails at sunset, or dinner with friends while enjoying the peaceful golf course views—this is Florida living at its best. The thoughtful design continues into the spacious laundry room, offering abundant taupe cabinetry, granite countertops, utility sink and included washer and dryer. A freshly painted exterior, contemporary architectural lines, warm tile roof and attractive landscaping complete the home’s polished appearance. Best of all, this home is MOVE-IN READY, leaving you free to start enjoying everything the approximately 1,100-acre Mission Resort + Club lifestyle has to offer. Enjoy golf, tennis, pickleball, boating, fishing, walking throughout the beautiful community, multiple dining options and the timeless Old Florida charm of this extraordinary resort setting. Located in Howey-in-the-Hills, approximately 45 minutes north of Orlando, this home offers the serenity of resort living while keeping Central Florida’s shopping, dining, entertainment and attractions within easy reach. This isn’t simply a beautiful home—it’s a lifestyle. Whether you’re entertaining beneath the covered lanai, watching golfers make their way along the 17th fairway, or relaxing beside the tranquil pond views, you’ll understand why life at Mission Resort feels like a getaway every day. A Social or Golf Membership is required. Schedule your private showing today!
- Listing Status:
- Active
- Date Added:
- August 3, 2026
- Data Last Updated:
- September 28, 2026 at 7:21AM
- Listing Office:
- OLYMPUS EXECUTIVE REALTY INC : 407-469-0090
- Listing Agent:
- Mary Jane Easley : 352-455-9642
- Contact:
- mls@oerfl.com
- MLS ID:
- G5113183

- General: Outdoor KitchenShade Shutter(s)SidewalkSprinkler Metered
- Style: ContemporaryTraditional
- Roofing: Tile
- Windows: Shutters
- General: StuccoOneSlab
- Road/Access: Asphalt
- HOA Amenities: GatedPrivate Road2602.0Annually
- Originating MLS: Stellar MLS
- County: Lake
- Zoning: PUDLAS COLINAS PHASE II PB 55 PG 19-25 LOT 32 BLK 7 ORB 5079 PG 146522-20-25-1202-007-03200
- View: Golf CourseWater
- Utilities: Cable AvailableElectricity ConnectedNatural Gas ConnectedSewer ConnectedUnderground UtilitiesWater Connected
- Water: Private
- Sewer: Private Sewer
- Source: Stellar MLS
- Ownership: Fee Simple
This listing courtesy of Mary Jane Easley , OLYMPUS EXECUTIVE REALTY INC
Monthly Payment
- Principal & Interest $
- Property Taxes $
- Home Insurance $
- VA Funding Fee $