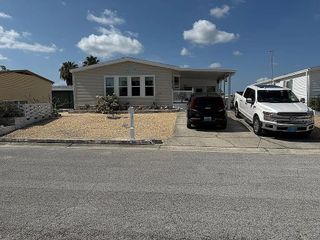
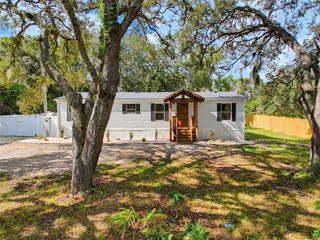
10410 KIM LANE, Hudson, FL 34669
- 3 beds |
- 2 baths |
- 1,056 sqft
 Manufactured Home
 Built in 1980
 4.56acre lot
 —— car garage
 $213/sqft
 Listed 10 days ago
Property Description
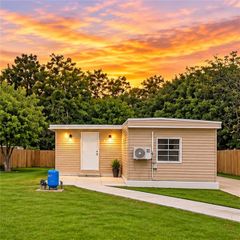
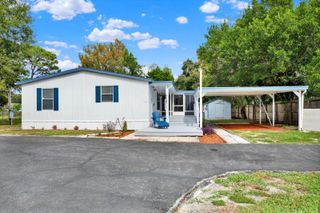
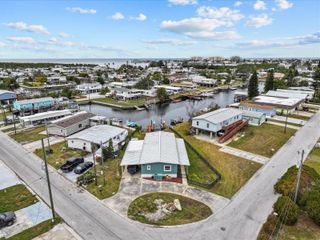
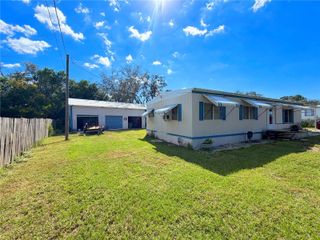
Enjoy the peace and charm of country life! This 3-bedroom, 2-bathroom manufactured home offers 1,056 square feet of living space, scenic water views, and plenty of room to enjoy the outdoors. Imagine starting your mornings with a cup of coffee while taking in the peaceful surroundings, spending afternoons gardening or simply relaxing in the open space. The property also features a carport for covered parking and Agricultural Residential (AR) zoning, offering an appealing setting for those who appreciate a more relaxed, country-style lifestyle. With generous acreage (nearly 5 acres) and access to shopping, dining, and everyday conveniences in Hudson, this property combines rural charm with practical accessibility. You also inherit multiple chicken coops with the chickens, a pig, some turkeys and some peacocks! There are multiple sheds with concrete floors for extra storage space or for your own workshop. Whether you're looking for a quiet place to call home or additional outdoor space, this property offers a variety of possibilities. Schedule your showing today and see the property for yourself!
- Listing Status:
- Active
- Date Added:
- November 6, 2026
- Data Last Updated:
- November 13, 2026 at 7:22PM
- Listing Office:
- LPT REALTY, LLC : 877-366-2213
- Listing Agent:
- Robert Marier II, PA : 727-836-0780
- Contact:
- 877-366-2213
- MLS ID:
- W7890897

- General: Private MailboxStorage
- Other Structures: OtherOuthouseShed(s)StorageEnclosedPorchFront PorchScreenedPatioCovered
- Parking: BoatCircular DrivewayDrivewayGround LevelOversized
- Roofing: Shingle
- Windows: Blinds
- General: Metal SidingFrameOneBlockCrawlspace
- Road/Access: Paved
- Originating MLS: Stellar MLS
- County: Pasco
- Zoning: ARLAKEWOOD ACRES UNIT 8 UNREC SUB TRACT 572 DESC AS COM AT NW COR OF SEC 6 TH S00DEG49' 38"W ALG WEST BDY SAID SEC 6 1901.03 FT TH S89DEG23' 34"E 225.00 FT TH S00DEG49' 38"W 450.76 FT TH S89DEG23' 34"E 575.01 FT TH S19DEG01' 55"E 1735.67 FT TH N77DEG59 ' 16"E 307.68 FT FOR POB TH CONT N77DEG59' 16"E 410.24 FT TH N04DEG25' 40"E 807.44 FT TO PC OF CURVE HAVING CENTRAL ANGLE OF 20DEG01' 04" RADIUS 276.30 FT TANGENT DIST 48.76 FT CHD BRG & DIST S83DEG33' 47"W 96.04 FT TH ALG ARC OF SAID CURVE 96.53 FT TH S22DEG 43' 22"W 953.11 FT TO POB OR 9416 PG 122417-25-06-0770-00000-5720
- View: GardenTrees/WoodsWater
- Fencing: Chain LinkFenced
- Utilities: BB/HS Internet AvailableCable ConnectedElectricity ConnectedSewer AvailableWater Connected
- Water: Well
- Sewer: Septic Tank
- Source: Stellar MLS
- Ownership: Fee Simple
This listing courtesy of Robert Marier II, PA , LPT REALTY, LLC
Monthly Payment
- Principal & Interest $
- Property Taxes $
- Home Insurance $
- VA Funding Fee $