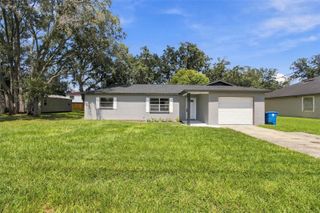
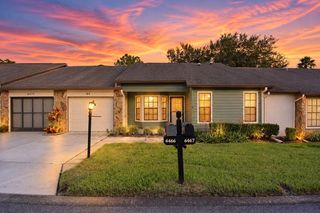
11621 BARONWOOD COURT, Hudson, FL 34667
- 2 beds |
- 2 baths |
- 1,303 sqft
 Single-Family Home
  Built in 2002
  5,227sqft lot
 2 car garage
  $192/sqft
  Listed 19 days ago
Property Description
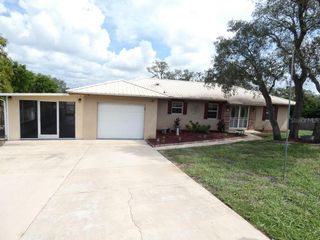
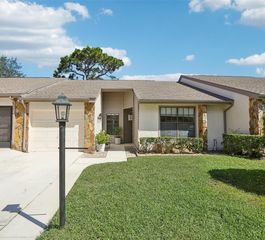
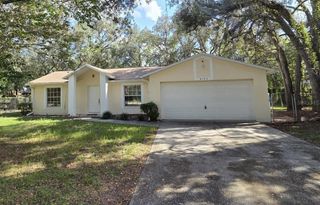
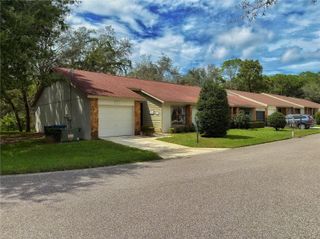
Pride of Ownership Shows in this 2 Bedroom, 2 Bath, 2 Car Garage Low-Maintenance Villa. Once you enter thru the Screened Covered Porch thru the New Leaded Glass Entry Door you will see Vaulted Ceilings Highlighting the Open ConCept with Luxury Vinyl Flooring in the Main Areas and Tile in the Wet Areas for Easy Care. Spacious Living/Dining Room with Glass Sliders to the Covered Enclosed Lanai. Just off the Front Entry is a Generously Sized Guest Bedroom with Ceiling Fan, Two Windows for Natural Light and a Nice Size Closet; a Full Bathroom and Additional Hall & Linen Closets. The Primary Bedroom is at the Rear of the Home with TWO Walk-in Closets and En Suite Bathroom with Walk-in Shower. The Kitchen has Abundant Cabinets, Granite Counters, Stainless Steel Appliances, Pantry Closet and a Breakfast Nook with Bay Window. The Laundry Room has a Utility Sink, Shelving and Cabinets. Additional Features: New Tinting on Windows; Roof 2021; Up-Dated Light Fixtures, New Garage Door Opener. Maintenance Includes Exterior Painting, Irrigation System, Lawn Mowing, Trimming, Fertilization and Outside Pest Control. Heritage Pines is the Premier Guard Gated 55+ Community with Private Golf Course; Tennis Courts, Pickleball Courts; Bocce Ball, Heated Pool & Jacuzzi; Restaurant and Bar; Fitness Center; Billiards, Performing Arts Center; Arts & Crafts Room; Card Room. Make your Appointment today to Tour This Property.
- Listing Status:
- Active
- Date Added:
- September 10, 2026
- Data Last Updated:
- September 28, 2026 at 3:21PM
- Listing Office:
- RE/MAX MARKETING SPECIALISTS : 352-686-0540
- Listing Agent:
- Joan Herr : 352-686-0540
- Contact:
- 352-686-0540
- MLS ID:
- W7889332

- Style: Contemporary
- Other Structures: EnclosedFront PorchCovered
- Parking: Driveway
- Roofing: Shingle
- Windows: BlindsRodsTinted WindowsWindow Treatments
- General: BlockStuccoOneSlab
- Road/Access: Asphalt
- HOA Amenities: Cable TVClubhouseFitness CenterGatedGolf CourseMaintenanceParkPickleball Court(s)Recreation FacilitiesSecuritySpa/Hot TubStorageTennis Court(s)Guard - 24 HourCable TVCommon Area TaxesPoolInternetMaintenance GroundsManagementPrivate RoadRecreational Facilities310.0Monthly
- Originating MLS: Stellar MLS
- County: Pasco
- Zoning: MPUDHERITAGE PINES VILLAGE 16 PB 42 PG 030 LOT 3 & THE NLY 4 INCHES OF LOT 417-24-05-017.0-000.00-003.0
- View: Park/Greenbelt
- Utilities: BB/HS Internet AvailableCable ConnectedElectricity ConnectedFire HydrantPublicSewer ConnectedSprinkler RecycledUnderground UtilitiesWater Connected
- Water: Public
- Sewer: Public Sewer
- Source: Stellar MLS
- Ownership: Fee Simple
This listing courtesy of Joan Herr , RE/MAX MARKETING SPECIALISTS
Monthly Payment
- Principal & Interest $
- Property Taxes $
- Home Insurance $
- VA Funding Fee $