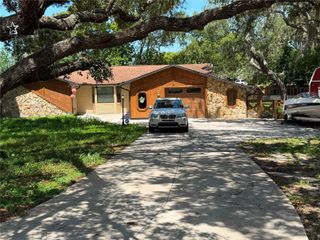
11647 WHEATFIELD LOOP, Hudson, FL 34667
- 3 beds |
- 2 baths |
- 1,585 sqft
 Single-Family Home
  Built in 2001
  5,227sqft lot
 2 car garage
  $182/sqft
  Listed 5 days ago
Property Description
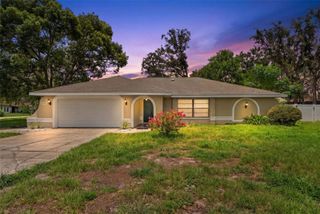
Welcome to this beautifully renovated, move-in-ready home in the desirable 55+ golf community of Heritage Pines. Now vacant and cleared out, ready for its new owners. A custom leaded-glass entry door welcomes you into a thoughtfully updated interior featuring 2 bedrooms, 2 full bathrooms, and a versatile bonus room with pocket French doors that can serve as a 3rd bedroom, home office, or den. The gourmet kitchen features custom cabinetry with pull-out wire racks, leathered granite countertops, a deep undermount sink with new faucet, newer appliances, a separate dinette, and a convenient pass-through breakfast bar to the dining room. The primary suite offers dual walk-in closets, a new remote ceiling fan, and an updated en-suite bathroom. Both bathrooms have been beautifully renovated with new vanities and cabinets, countertops with vessel sinks, waterfall faucets, updated lighting, and new mirrors. Additional interior highlights include crown molding throughout, new baseboards, shiplap accent walls, updated lighting fixtures and ceiling fans, and energy-efficient plantation shutters on all windows. Enjoy the Florida lifestyle from the covered, screened lanai, which opens to an additional patio with no rear neighbors and room to add a pool if desired. The 2-car garage includes overhead storage racks. Major updates include a newer roof (2023), A/C (2019), water heater (2015), and new gutters with leaf guards installed. The HOA fee includes cable, internet, exterior painting, irrigation, and lawn maintenance for a low-maintenance lifestyle. Heritage Pines offers an exceptional resort-style setting with an 18-hole championship golf course, clubhouse, heated pool and spa, billiards and card room, fitness center, on-site restaurant and bar, theater stage for events and shows, tennis and pickleball courts, bocce courts, woodworking shop, library, crafts room with kilns, a full calendar of social activities, and so much more. Schedule your private showing today.
- Listing Status:
- Active
- Date Added:
- July 22, 2026
- Data Last Updated:
- July 27, 2026 at 5:21PM
- Listing Office:
- F I GREY & SON RESIDENTIAL : 727-495-2424
- Listing Agent:
- Cory Byrd : 727-808-5185
- MLS ID:
- W7887814

- General: Private MailboxRain GuttersSidewalkSliding Doors
- Other Structures: Rear PorchScreenedCovered
- Parking: DrivewayGarage Door OpenerGround Level
- Roofing: Shingle
- Windows: ShuttersWindow Treatments
- General: BlockConcreteStuccoOneSlab
- Road/Access: Paved
- HOA Amenities: Cable TVClubhouseFence RestrictionsFitness CenterGatedGolf CourseOptional Additional FeesPickleball Court(s)PoolRacquetballRecreation FacilitiesSecurityShuffleboard CourtSpa/Hot TubTennis Court(s)Guard - 24 HourCable TVCommon Area TaxesPoolInternetMaintenance StructureMaintenance GroundsManagementPrivate RoadRecreational FacilitiesSecurity148.0Monthly
- Originating MLS: Stellar MLS
- County: Pasco
- Zoning: MPUDHERITAGE PINES VILLAGE 17 PB 40 PG 053 LOT 2805-24-17-0130-00000-0280
- Utilities: BB/HS Internet AvailableCable ConnectedElectricity ConnectedPhone AvailablePublicSewer ConnectedSprinkler RecycledUnderground UtilitiesWater Connected
- Water: Public
- Sewer: Public Sewer
- Source: Stellar MLS
- Ownership: Fee Simple
This listing courtesy of Cory Byrd , F I GREY & SON RESIDENTIAL
Monthly Payment
- Principal & Interest $
- Property Taxes $
- Home Insurance $
- VA Funding Fee $


 New - 12 hours ago