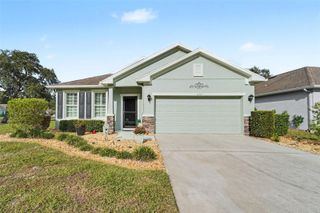
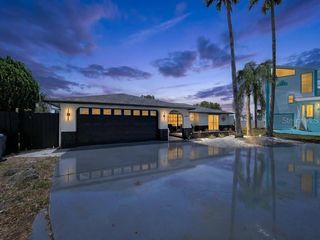
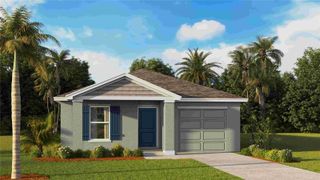
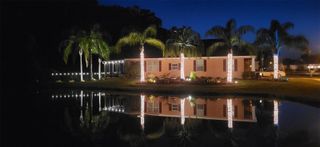
12204 LONGSTRAP LANE, Hudson, FL 34667
- 4 beds |
- 3 baths |
- 2,047 sqft
 Single-Family Home
 Built in 1976
 6,970sqft lot
 2 car garage
 $170/sqft
 Listed 13 days ago
Property Description
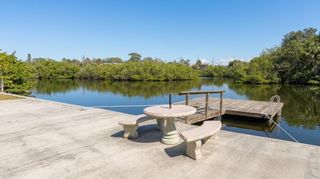
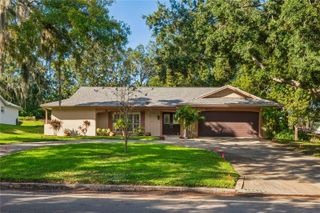
THE BIG FAMILY HOME... With 10,000 Dollars towards the Buyer's Closing Costs!! This Beautifully Remolded Home is PERFECT for a Big Family or Two Families under one roof... Kids with ageing Parents... Or Someone who just wants a Big Home.. It has a split floor plan that offers secluded spaces and privacy. This home comes with 3 Brand New Bathrooms from top to bottom and a Brand New Kitchen with Quartz counter tops and New Stainless Steel Appliances. New Garbage disposal. New Paint Inside and Outside! New Doors and Handles. New Trim. New Lighting. New Luxury Vinyl flooring. New Electrical Box. New Outlets and covers. Updated, White Vinyl double pain windows in the front of the home. Insulated Garage door. This home has a large oversized driveway. Fenced in back yard with high shrubs that provide complete privacy from rear neighbors. The home also has a large fully enclosed screen room with PGT windows at the back of the home accessible from the primary room and the living room with a nice serving bar that extends into the kitchen through a sliding window that is ideal for family get togethers and holiday events. The home is also located in Hudson Florida, inside of the long established community Beacon Woods. The community offers side walks, a pool, a golf course, and lots of activities and holiday events. This LOW HOA fee is unbeatable when compared to other HOA's in the area. This Home is Priced to Sell... Come and Check it out before it's gone. Professional Photos are scheduled for next week.
- Listing Status:
- Active
- Date Added:
- October 30, 2026
- Data Last Updated:
- November 12, 2026 at 7:20AM
- Listing Office:
- FUTURE HOME REALTY INC : 813-855-4982
- Listing Agent:
- Douglas Dodd : 813-855-4982
- Contact:
- 813-855-4982
- MLS ID:
- TB8561175

- General: Other
- Other Structures: EnclosedFront PorchCovered
- Parking: Garage Door OpenerOversized
- Roofing: Shingle
- General: BlockStuccoVinyl SidingTwoSlab
- Road/Access: Asphalt
- HOA Amenities: 91.0Quarterly
- Originating MLS: Stellar MLS
- County: Pasco
- Zoning: PUDBEACON WOODS VILLAGE 11-B PHASE 1 PB 14 PG 85 LOT 1557 RB 956 PG 136616-25-02-087.0-000.01-557.0
- Fencing: Chain Link
- Utilities: BB/HS Internet AvailableCable Available
- Water: Public
- Sewer: Public Sewer
- Source: Stellar MLS
- Ownership: Fee Simple
This listing courtesy of Douglas Dodd , FUTURE HOME REALTY INC
Monthly Payment
- Principal & Interest $
- Property Taxes $
- Home Insurance $
- VA Funding Fee $

 New - 1 day ago